9457 Dogwood Drive
9457 Dogwood Drive
9457 Dogwood Drive
9457 Dogwood Drive
9457 Dogwood Drive
9457 Dogwood Drive
9457 Dogwood Drive
9457 Dogwood Drive
9457 Dogwood Drive
9457 Dogwood Drive
9457 Dogwood Drive
9457 Dogwood Drive
9457 Dogwood Drive
9457 Dogwood Drive
9457 Dogwood Drive
9457 Dogwood Drive
9457 Dogwood Drive
9457 Dogwood Drive
9457 Dogwood Drive
9457 Dogwood Drive
9457 Dogwood Drive
9457 Dogwood Drive
9457 Dogwood Drive
9457 Dogwood Drive
9457 Dogwood Drive
9457 Dogwood Drive
9457 Dogwood Drive
9457 Dogwood Drive
9457 Dogwood Drive
9457 Dogwood Drive
9457 Dogwood Drive
9457 Dogwood Drive
9457 Dogwood Drive
VIEW PHOTOS
Courtesy of Drees Home, Christopher Schrader Listing Contact:  
$875,000

9457 Dogwood Drive

5 Beds 6 Baths 4,919 Sq.Ft. 0.39 Acres

Description

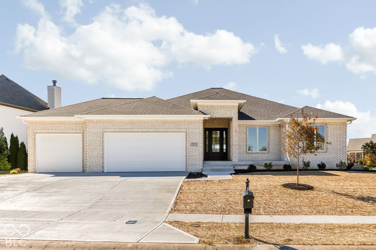
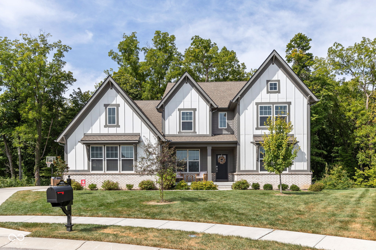
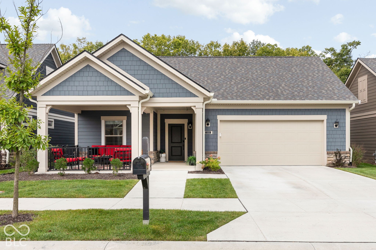
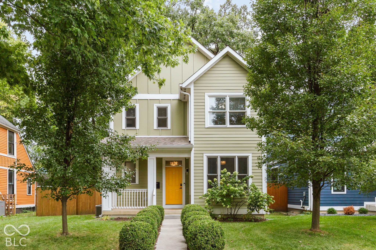
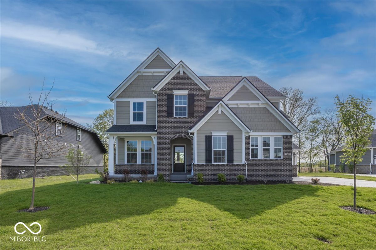
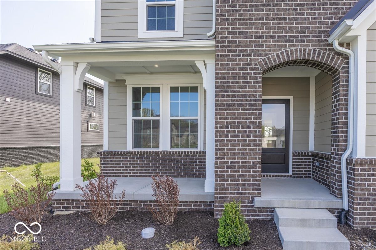
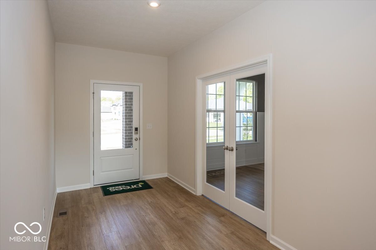
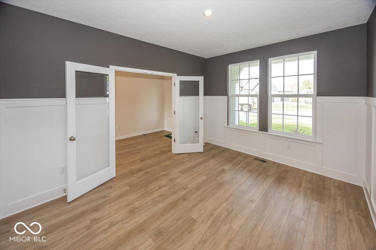
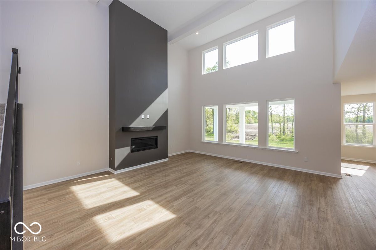
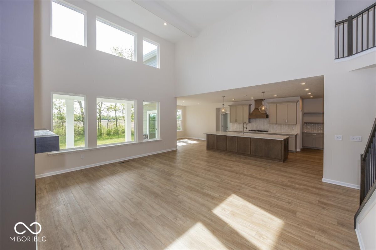
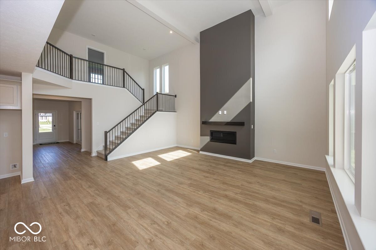
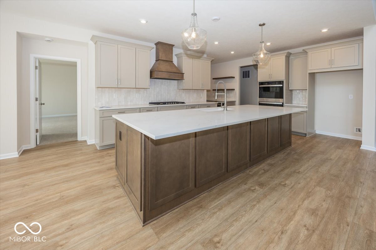
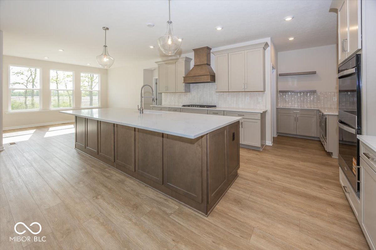
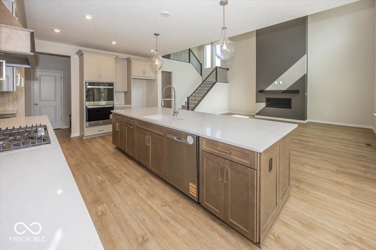
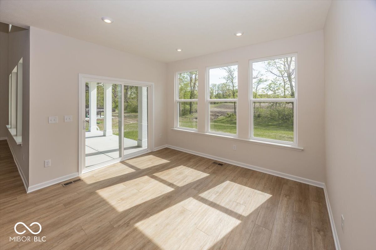
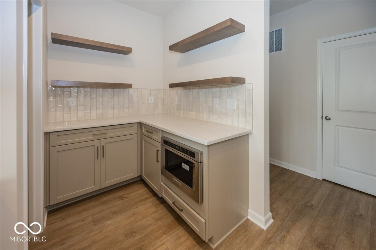
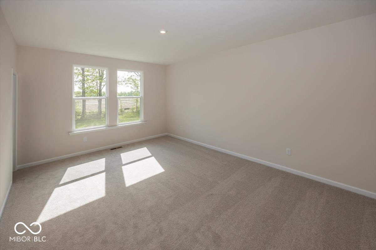
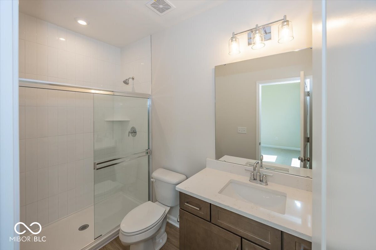
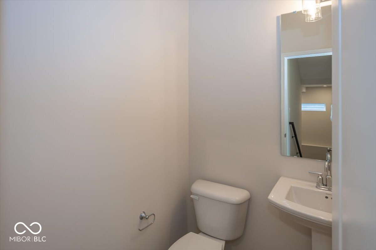
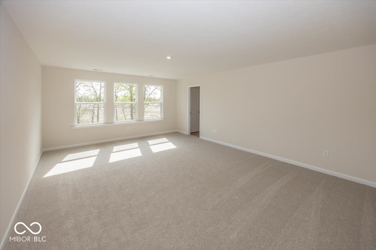
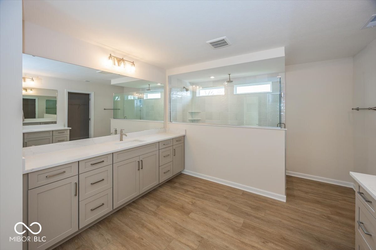
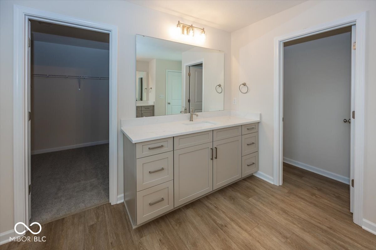
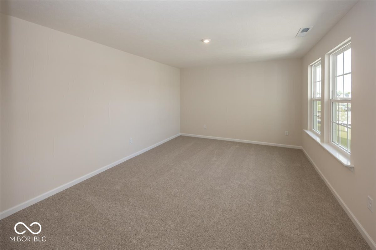
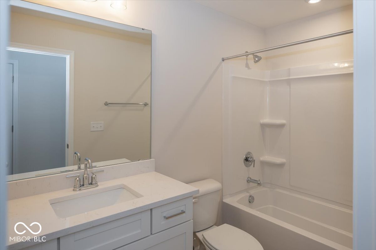
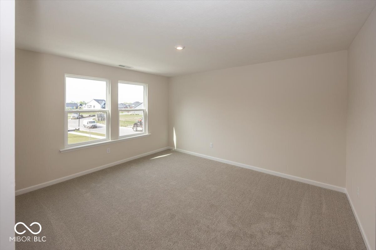
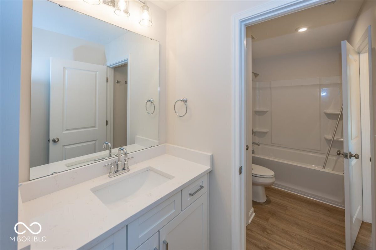
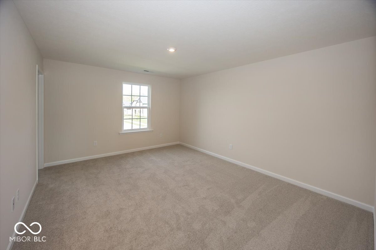
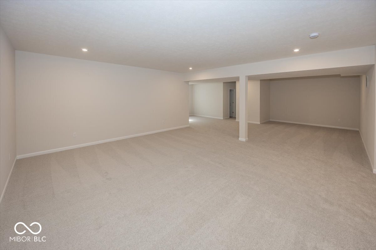
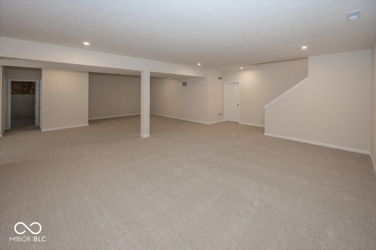
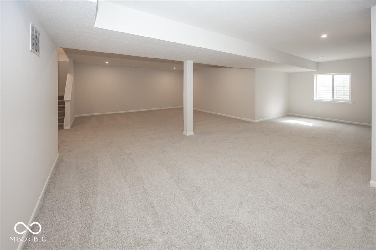
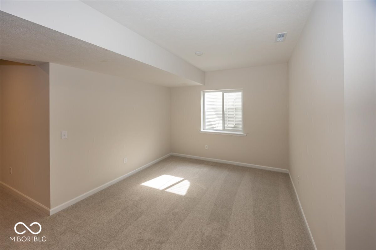
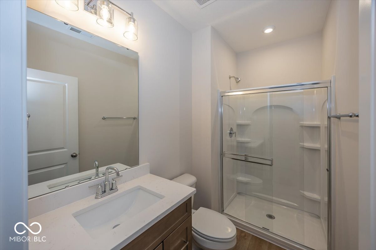
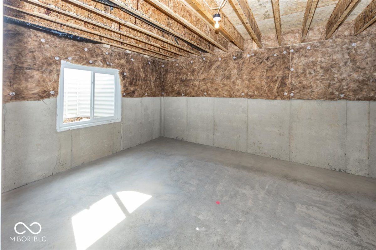
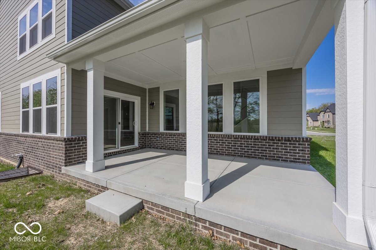
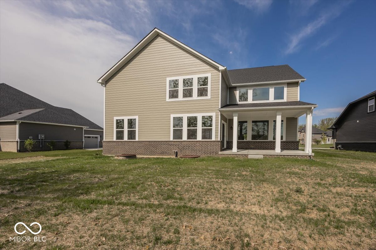
5 Bed 5.5 Bath Modern Home in McCordsville, IN. Step into this stunning sanctuary where sun-kissed interiors and serene bamboo-inspired tones create an inviting, airy atmosphere throughout. A grand family room with soaring ceilings and striking beams opens to the dining area and sleek, modern kitchen-perfect for everyday living and elegant entertaining. The main level features a private guest suite with a full bath, a stylish home office, and seamless access to the outdoor living area for warm evenings under the stars. Upstairs, the expansive primary suite offers a peaceful retreat, accompanied by three additional bedrooms-two sharing a Jack-and-Jill bath, and one with its own full bath. A full finished basement adds even more living space, complete with a full bath and endless possibilities for relaxation or recreation. With a rare 3-car garage and thoughtful design touches throughout, this home blends natural elegance with modern comfort in every detail.

Share Property

Location

9457 Dogwood Drive, Mc Cordsville, IN 46055

Status

Sold

Date Sold

June 18, 2026
Kristen Cambridge

Kristen Cambridge

TITLE

Real Estate Agent

Property Amenities

Interior
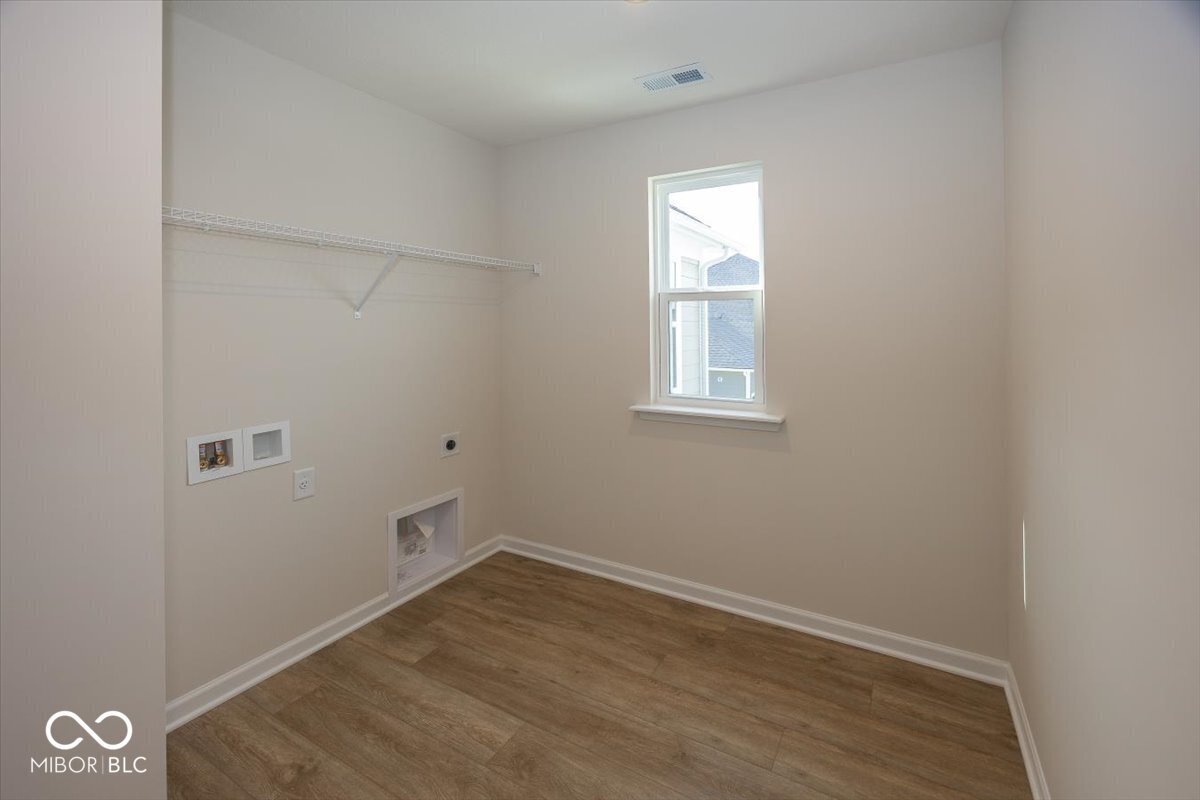
Laundry room Upper Level
Fireplace Family Room
Appliances Gas Cooktop, Dishwasher, Disposal, Microwave, Oven, Double Oven
Total Bedrooms: 5
Half Bathrooms: 1
Full Bathrooms: 5
Other Interior Features Kitchen Island, Pantry, Walk-In Closet(s)
Area & Lot
Total area 5,632 Sq.Ft.
Lot Area 0.39 Acres
Living area 4,919 Sq.Ft.
MLS® ID 22058776
Year Built 2025
School District Mt Vernon Community School Corp
High School Mt Vernon High School
Middle School Mt Vernon Middle School
Elementary School Fortville Elementary School
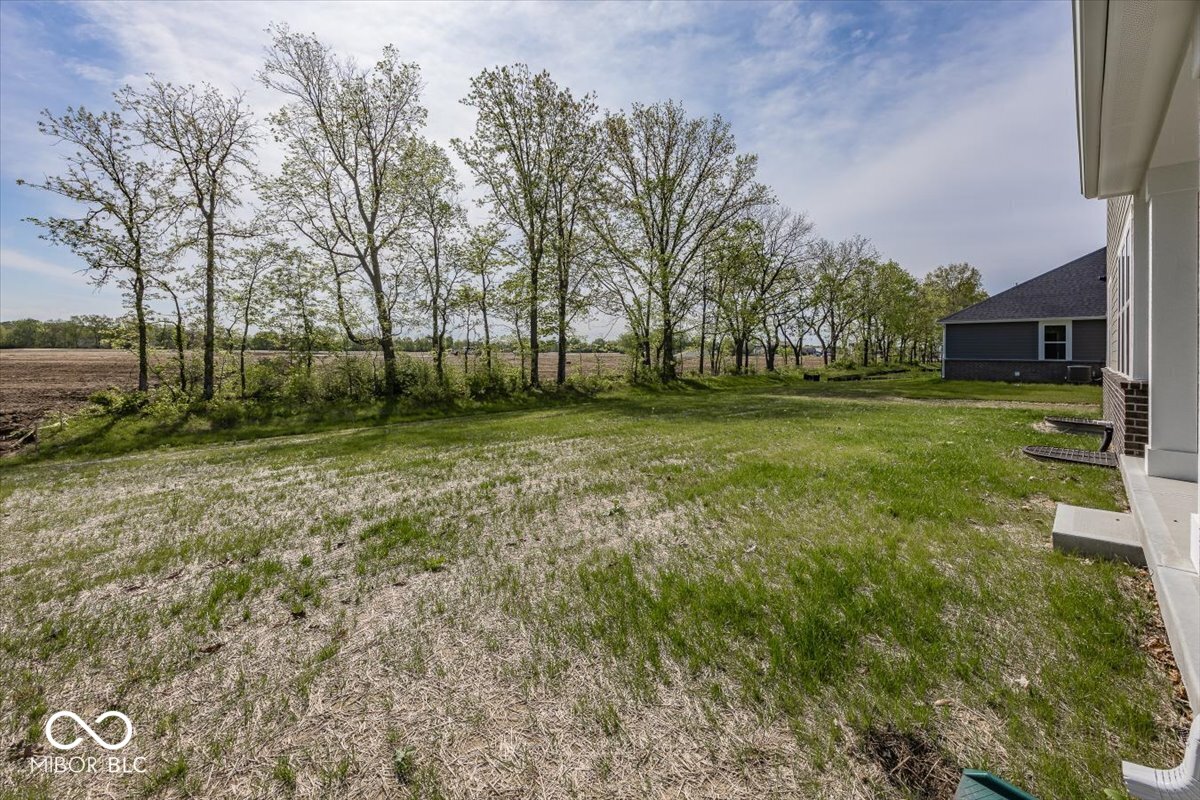
View Description Trees/Woods
Architecture Styles Traditional
Type Residential
Status Sold
Exterior
Stories 2
Air conditioning Central Air
Heat type Forced Air
Water Source Public
Garage Space 3.0
Parking Attached, Concrete
Lot Features Curbs, Sidewalks, Mature Trees, Trees-Small (Under 20 Ft)
Finance
Sales Price $875,000
HOA Fees $700 yearly

360 Virtual Tour

Take a tour of this property

Work With Us

Get assistance in determining current property value, crafting a competitive offer, writing and negotiating a contract, and much more. Let Kristen guide you through your home-buying journey.