



















1847 Livery Way
1847 Livery Way
1847 Livery Way
1847 Livery Way
1847 Livery Way
1847 Livery Way
1847 Livery Way
1847 Livery Way
1847 Livery Way
1847 Livery Way
1847 Livery Way
1847 Livery Way
1847 Livery Way
1847 Livery Way
1847 Livery Way
1847 Livery Way
1847 Livery Way
1847 Livery Way
1847 Livery Way
1847 Livery Way
1847 Livery Way
1847 Livery Way
1847 Livery Way
1847 Livery Way
1847 Livery Way
1847 Livery Way
1847 Livery Way
1847 Livery Way
1847 Livery Way
1847 Livery Way
1847 Livery Way
1847 Livery Way
1847 Livery Way
1847 Livery Way
1847 Livery Way
1847 Livery Way
1847 Livery Way
1847 Livery Way
1847 Livery Way
1847 Livery Way
1847 Livery Way
1847 Livery Way
1847 Livery Way
1847 Livery Way
1847 Livery Way
1847 Livery Way
1847 Livery Way
1847 Livery Way
1847 Livery Way
1847 Livery Way
1847 Livery Way
1847 Livery Way
1847 Livery Way
1847 Livery Way
1847 Livery Way
1847 Livery Way
1847 Livery Way
1847 Livery Way
1847 Livery Way
1847 Livery Way
1847 Livery Way
1847 Livery Way
VIEW PHOTOS
Courtesy of @properties, Katie Hintz Listing Contact:  
$489,000

1847 Livery Way

2 Beds 3 Baths 1,784 Sq.Ft. 1,002 Sq.Ft.

Description

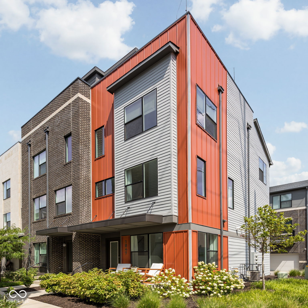
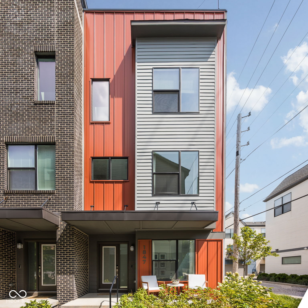
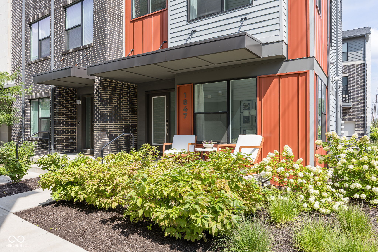
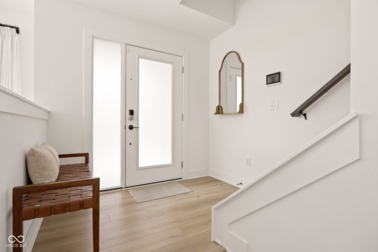
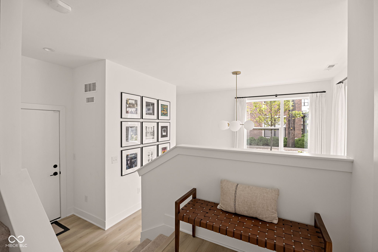
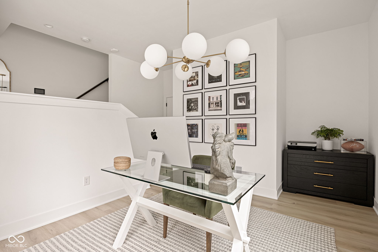
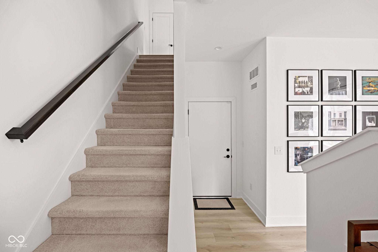
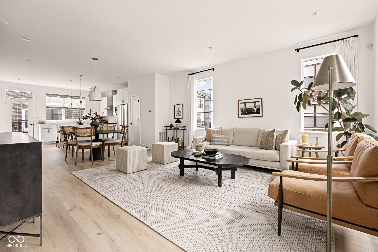
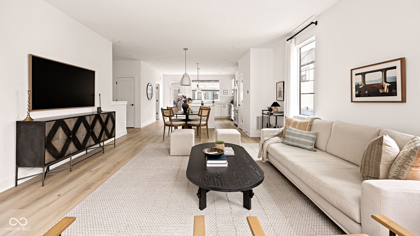
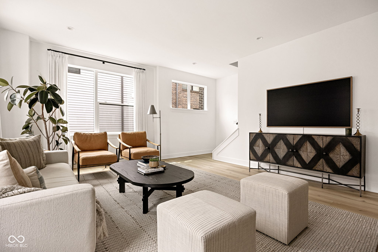
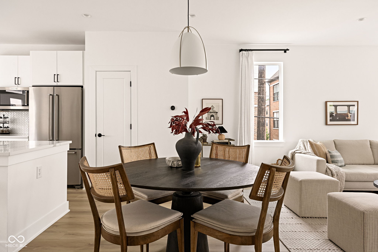
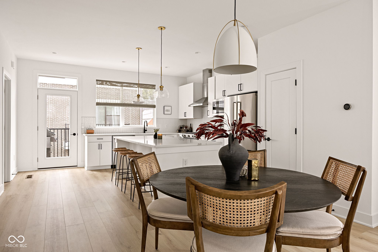
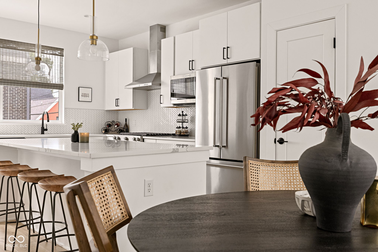
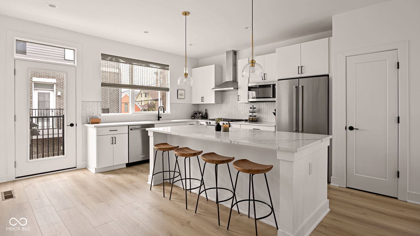
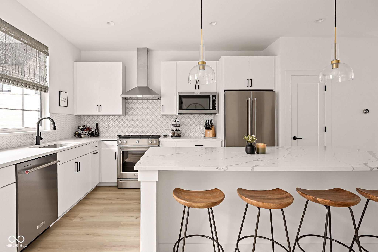
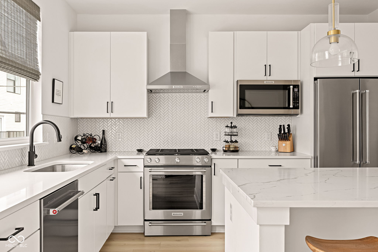
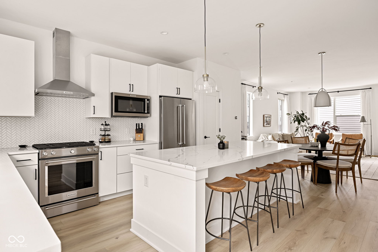
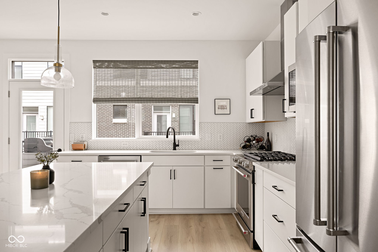
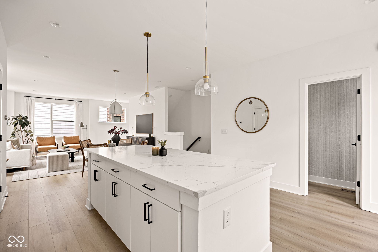
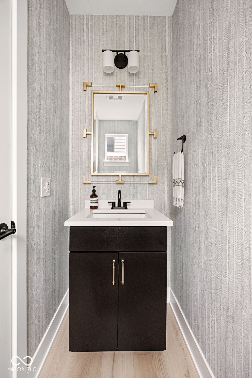
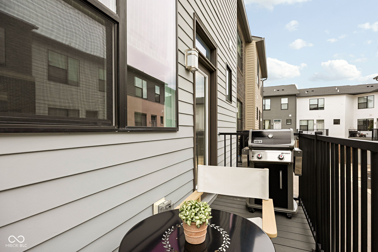
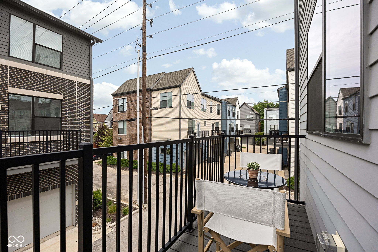
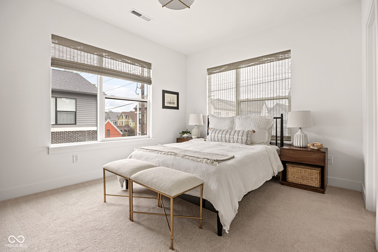
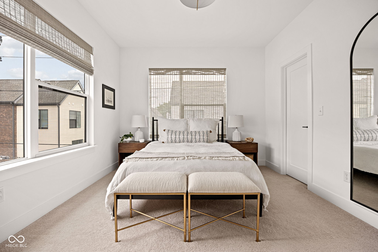
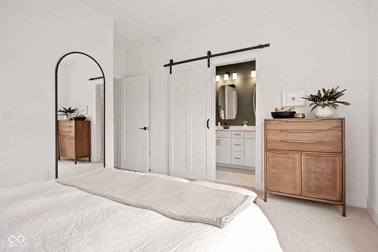
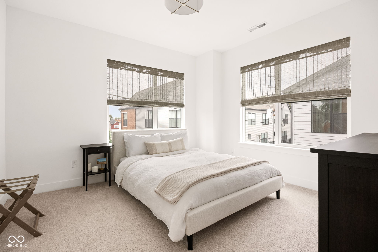
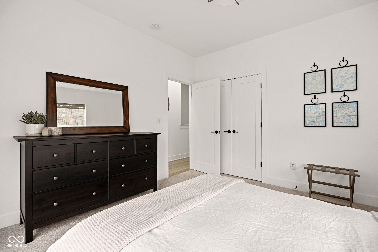
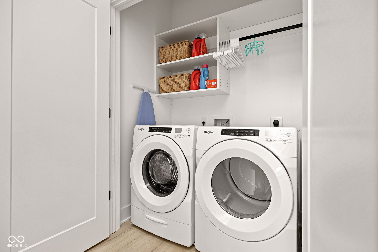
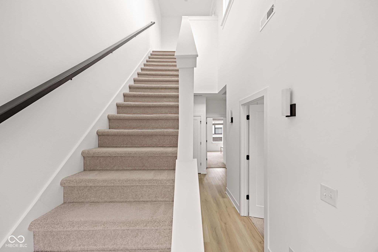
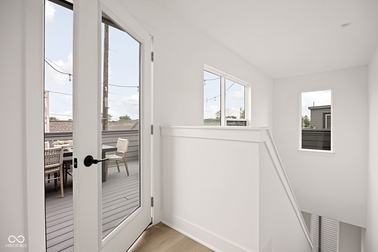
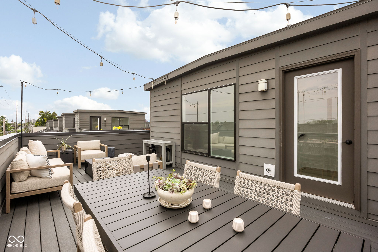
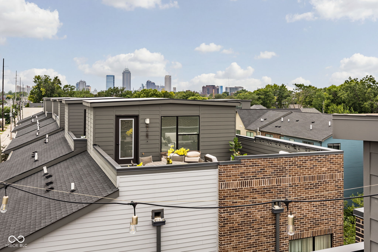
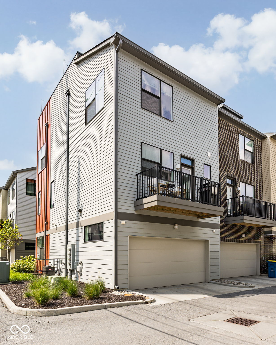
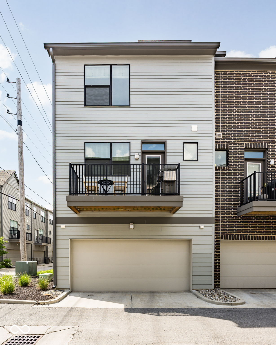
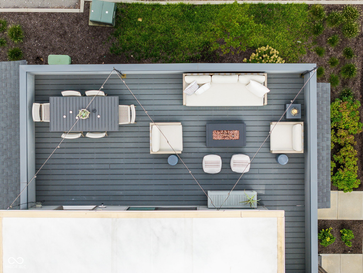
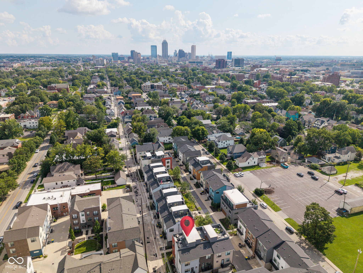
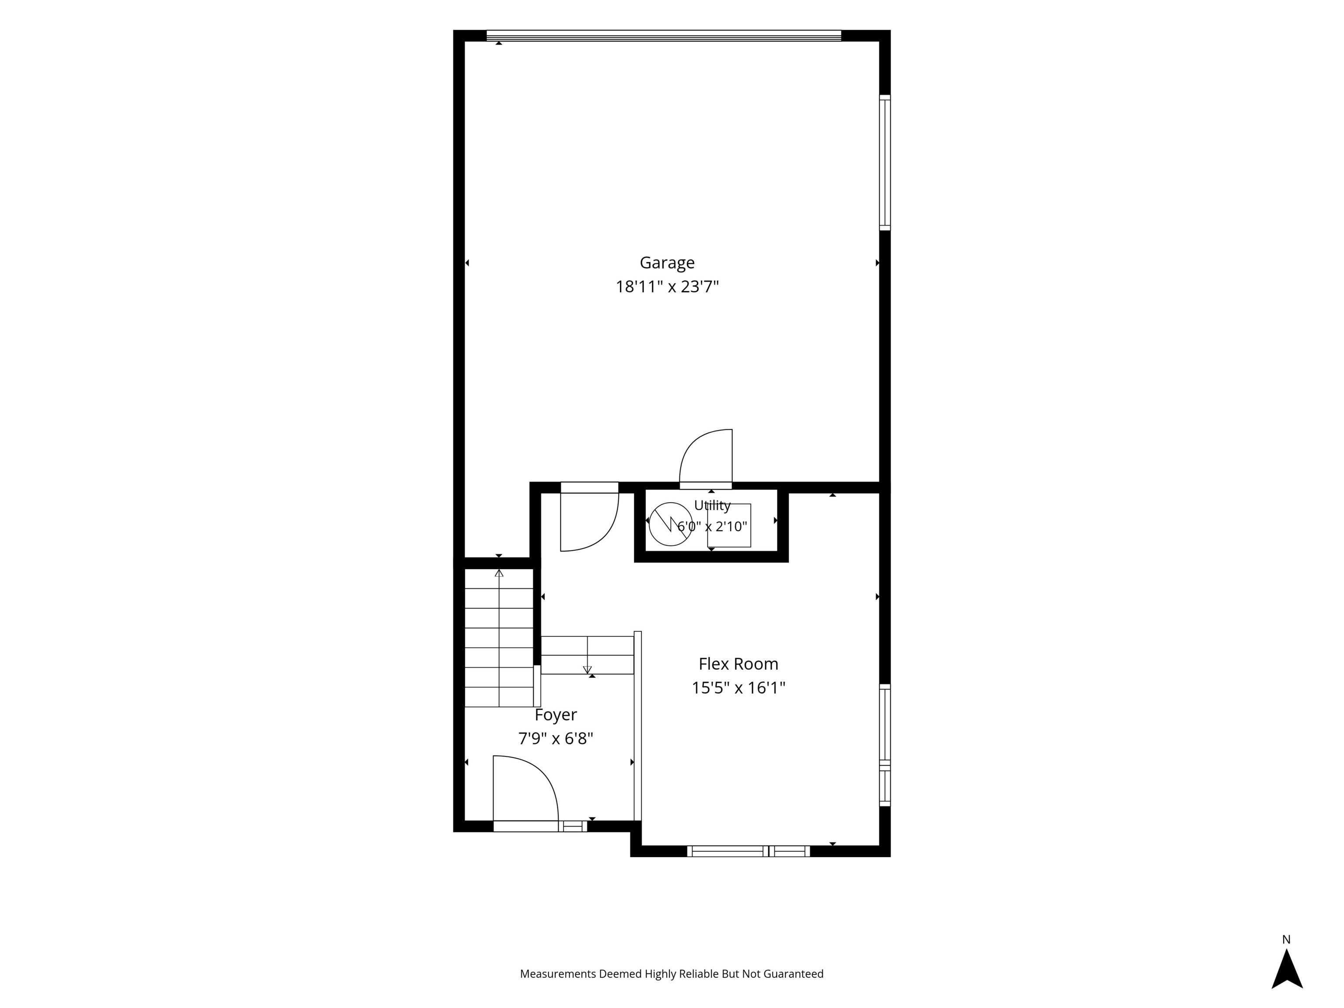
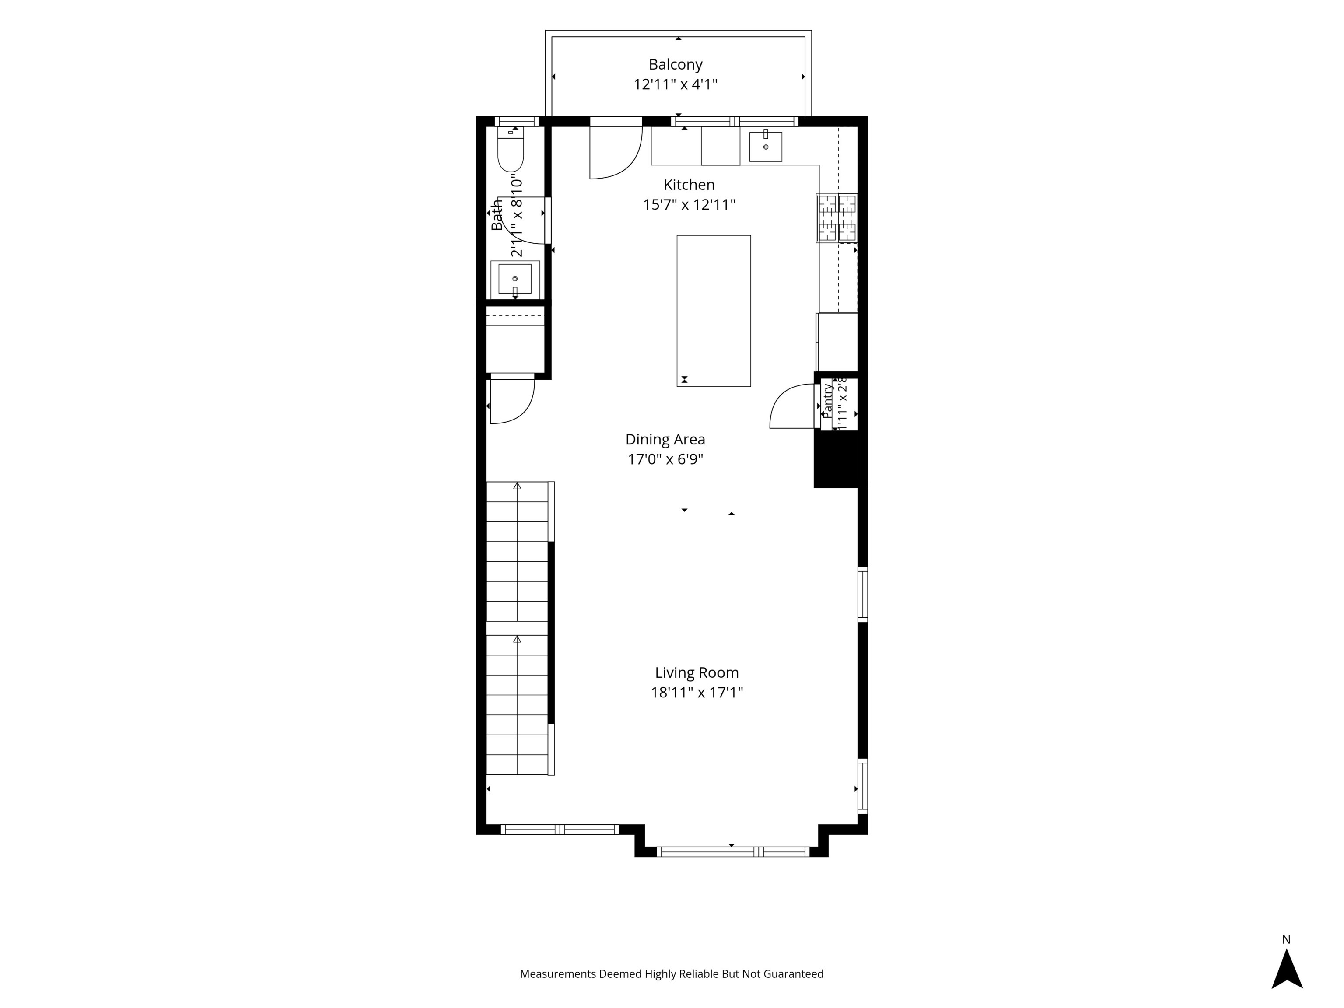
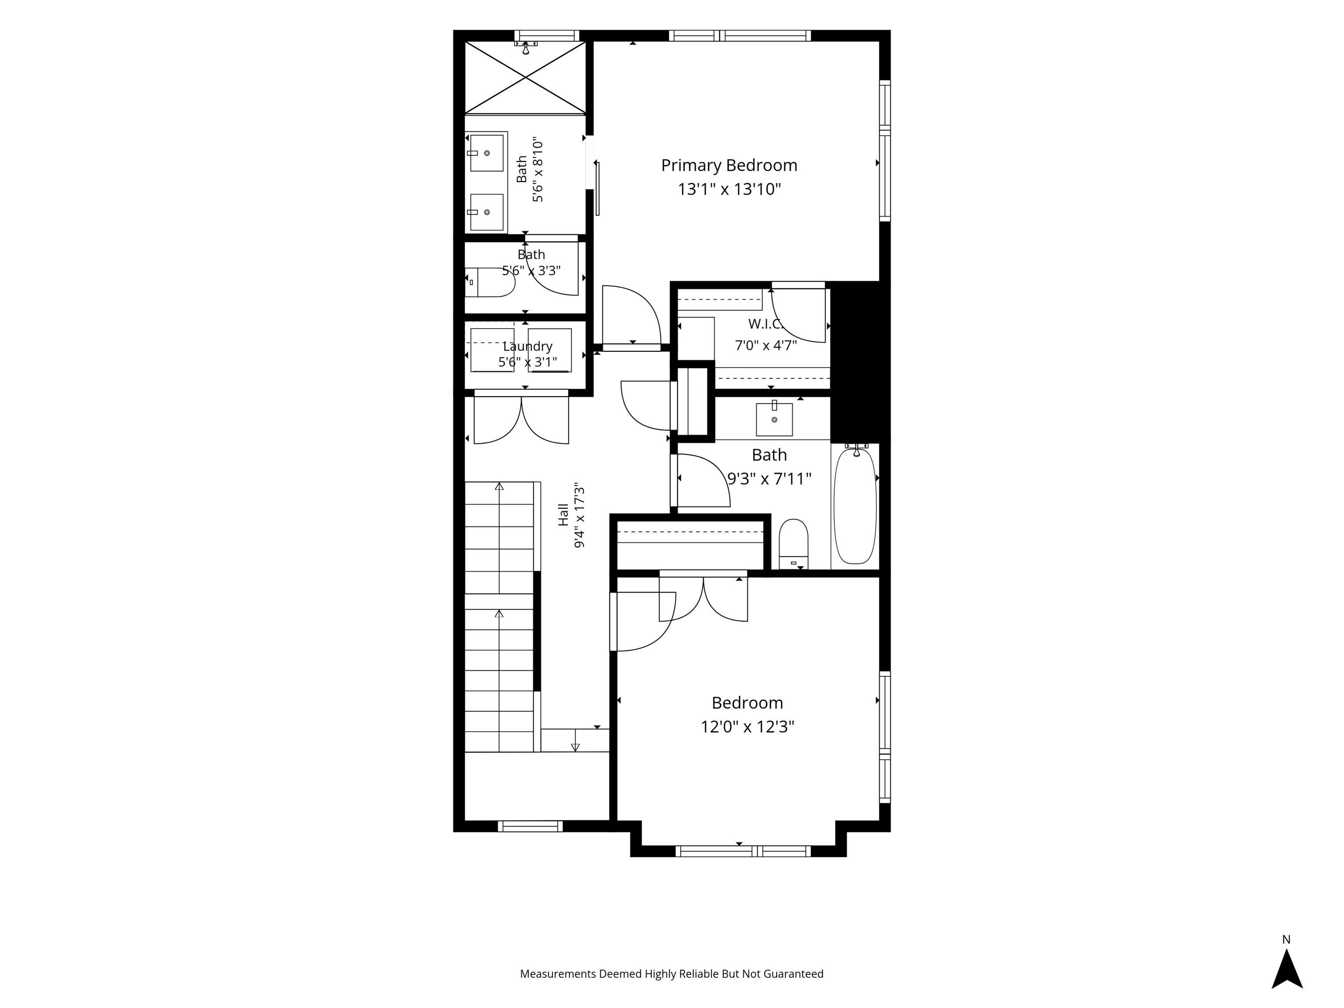
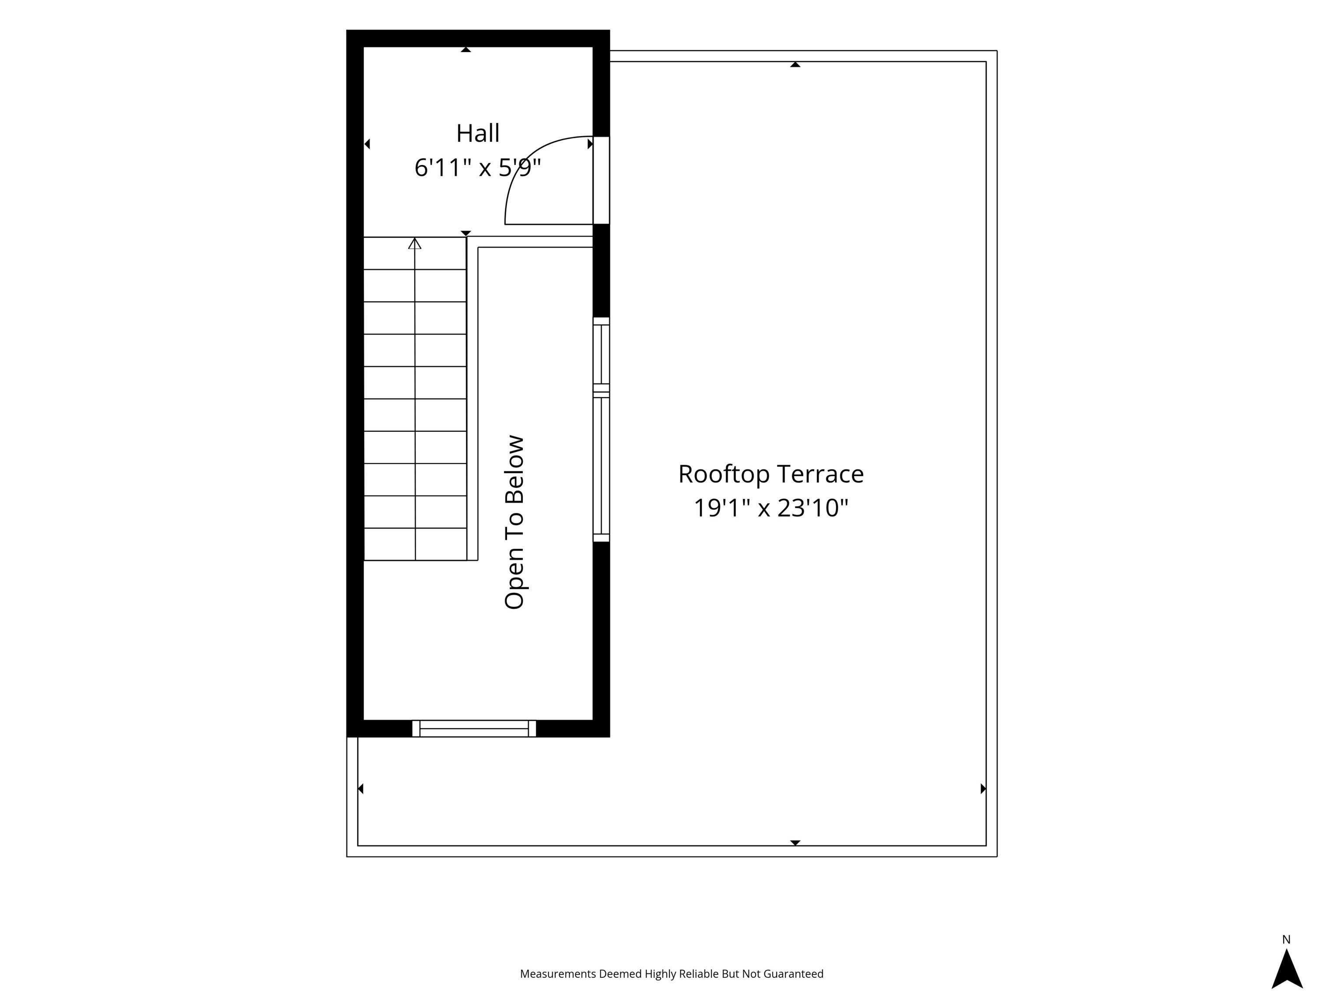
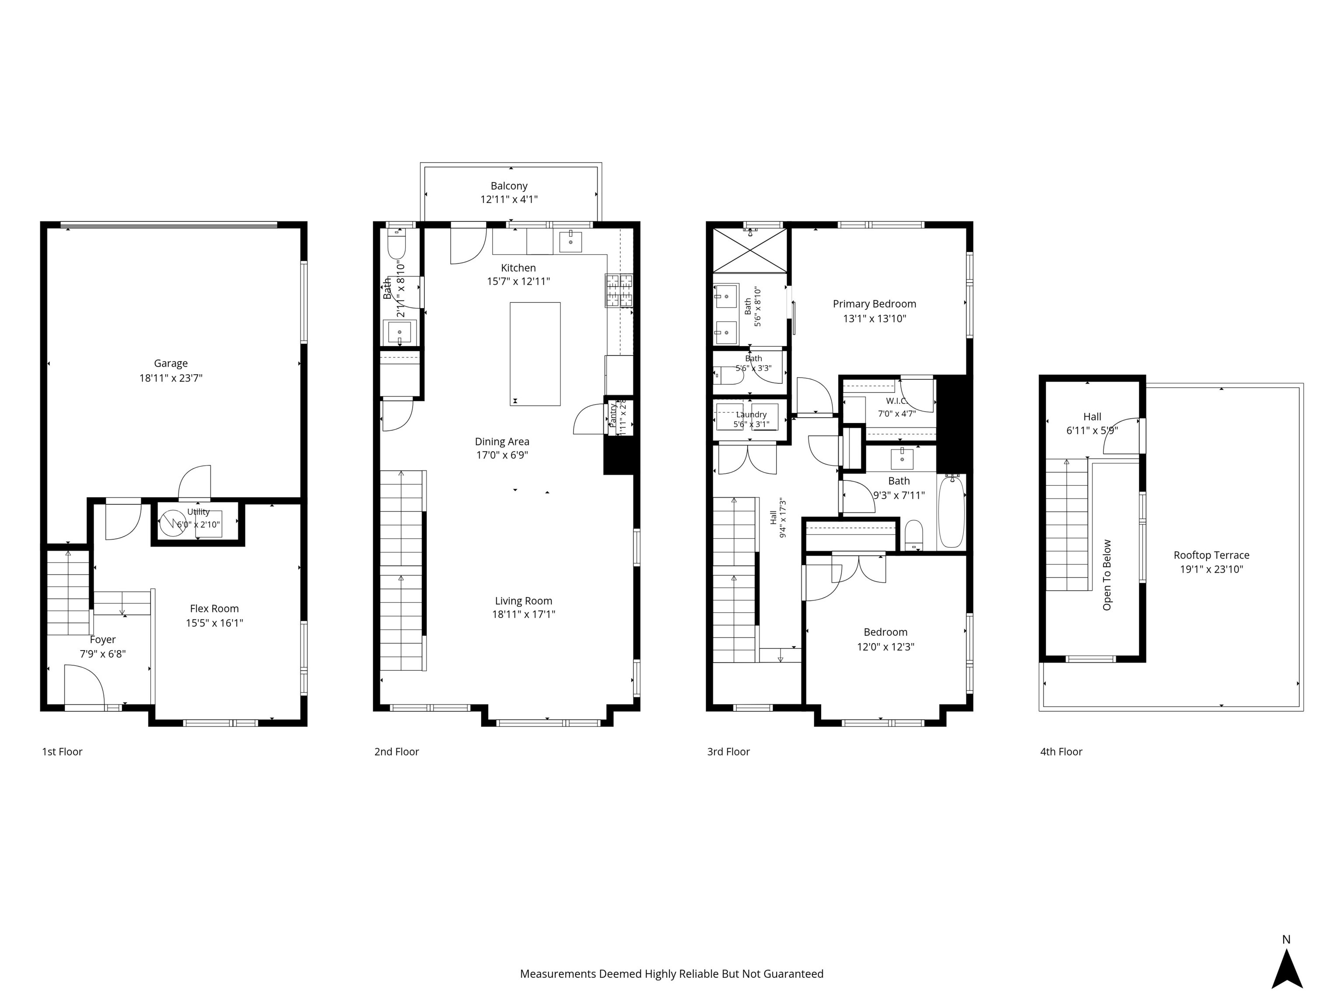
Experience elevated downtown living in the heart of historic Herron-Morton Place. This impeccably maintained 2-bedroom, 2.5-bath luxury townhome offers the perfect blend of sophisticated design, modern comfort, and an unbeatable Indianapolis location. An inviting front porch welcomes you inside, where the foyer leads to a versatile office or flex space - ideal for working from home. The gourmet kitchen is a dream, featuring quartz countertops, abundant cabinetry, an 8-foot island with seating, a pantry with custom closet organization, and a dedicated eating area that flows into the bright, open living space. A powder room and access to the outdoor balcony add to the home's functionality and make entertaining a breeze. Upstairs, the tranquil primary bedroom serves as a private retreat with a custom-designed walk-in closet and a beautifully updated ensuite bathroom featuring a double vanity and a glass-enclosed shower with floor-to-ceiling tile. A spacious secondary bedroom, updated full bathroom, and conveniently located laundry complete the functional upper-level layout. One of the home's most special features awaits above - a stunning rooftop deck only offered in select units, with views of the downtown Indianapolis skyline. Whether you're sipping your morning coffee, hosting friends around a fire pit, or watching the 4th of July fireworks, this incredible outdoor space offers a lifestyle that's hard to match. Located just moments from some of Indianapolis' best restaurants, entertainment, and sporting venues, you'll love being able to walk or bike to everything downtown has to offer while still enjoying the charm and character of coveted Herron-Morton Place. Luxury, location, and low-maintenance living come together beautifully in this exceptional home.

Share Property

Location

1847 Livery Way, Indianapolis, IN 46202

Status

For Sale

Mortgage Calculator

Estimate your monthly mortgage payment, including the principal and interest, property taxes, and HOA. Adjust the values to generate a more accurate rate.

All estimates are provided for informational purposes only. Actual amounts may vary.
$0,000 Your Payment 20 15 65
$0,000 Your Payment
Katie Hintz

Katie Hintz

TITLE

Owner/Founder & Real Estate Agent

LICENSE

RB19000822

Kristen Cambridge

Kristen Cambridge

TITLE

Owner/Founder & Real Estate Agent

Property Amenities

Interior
Laundry room In Unit, Connections All, Laundry Closet, Upper Level
Appliances Dishwasher, Disposal, Microwave, Gas Oven, Range Hood, Electric Water Heater
Total Bedrooms: 2
Half Bathrooms: 1
Full Bathrooms: 2
Other Interior Features Walk-In Closet(s)
Area & Lot
Total area 1,784 Sq.Ft.
Lot Area 1,002 Sq.Ft.
Living area 1,784 Sq.Ft.
MLS® ID 22118222
Year Built 2022
School District Indianapolis Public Schools
Elementary School Center for Inquiry School 27
Architecture Styles Contemporary, Split Level
Type Residential
Status For Sale
Exterior
Air conditioning Central Air
Heat type Forced Air, Natural Gas
Water Source Public
Garage Space 2.0
Security Features Carbon Monoxide Detector(s)
Parking Attached
Lot Features Access, Corner Lot, Sidewalks, Street Lights
Finance
Sales Price $489,000
HOA Fees $140 monthly
image

Schedule a Showing

We would love to show you this beautiful property. Please select your preferred date and time below. An agent will be in touch shortly to confirm your appointment.

Schedule a Showing

We would love to show you this beautiful property. Please select your preferred date and time below. An agent will be in touch shortly to confirm your appointment.

Thank you for your interest in 1847 Livery Way, Indianapolis, IN 46202. We are reviewing your request and will be in touch shortly!

INDIANAPOLIS

Work With Us

Get assistance in determining current property value, crafting a competitive offer, writing and negotiating a contract, and much more. Let Kristen guide you through your home-buying journey.