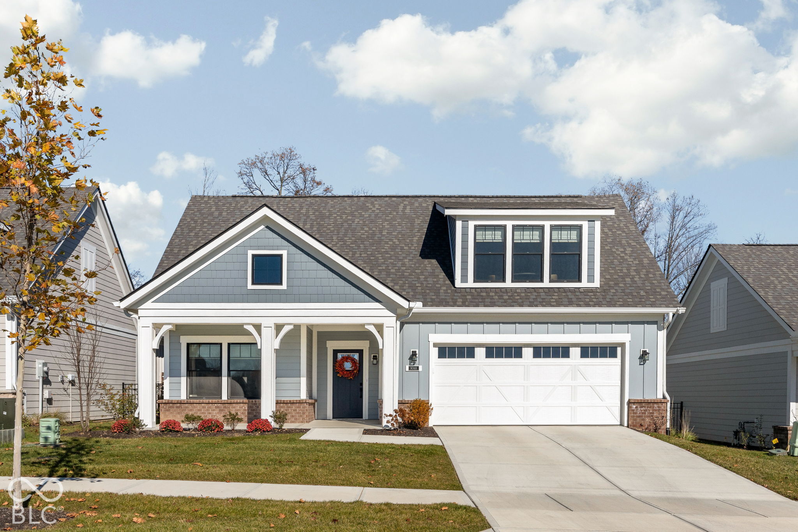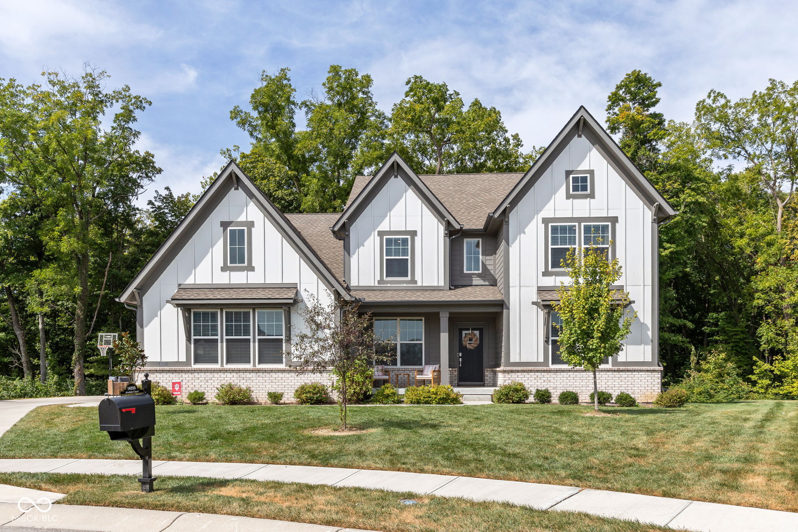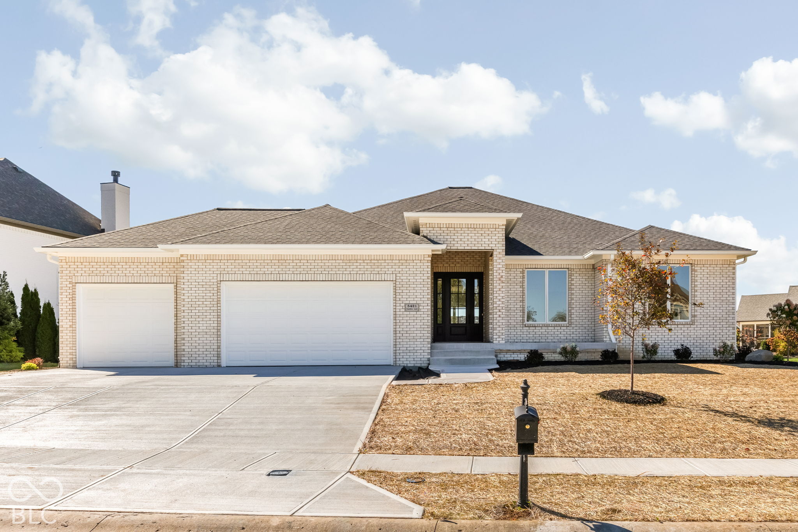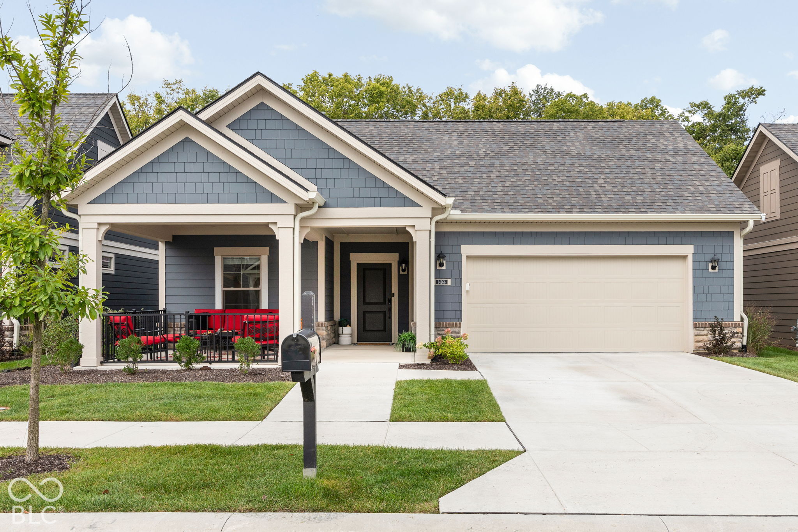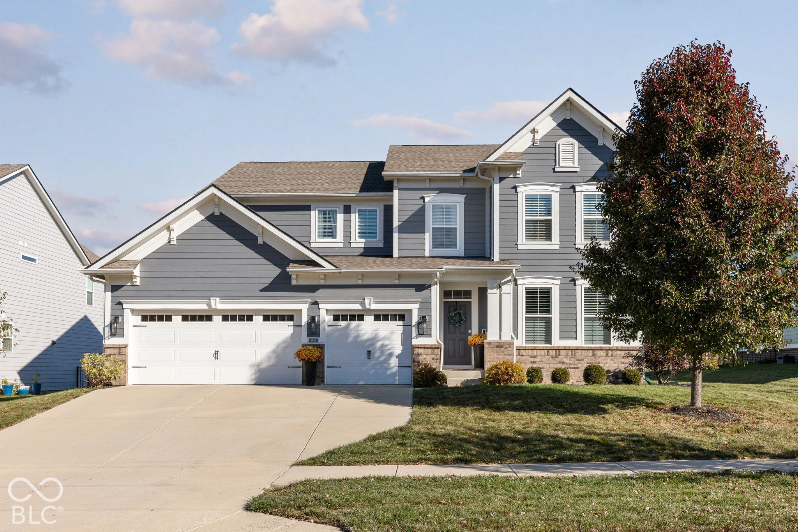
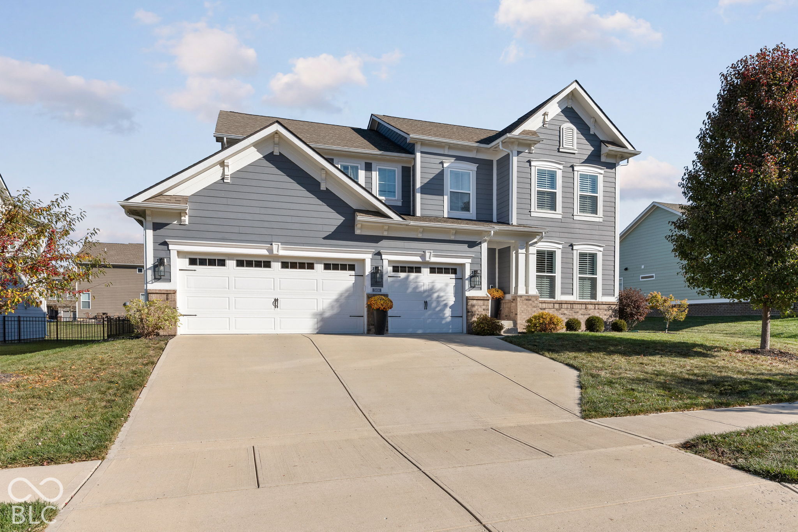
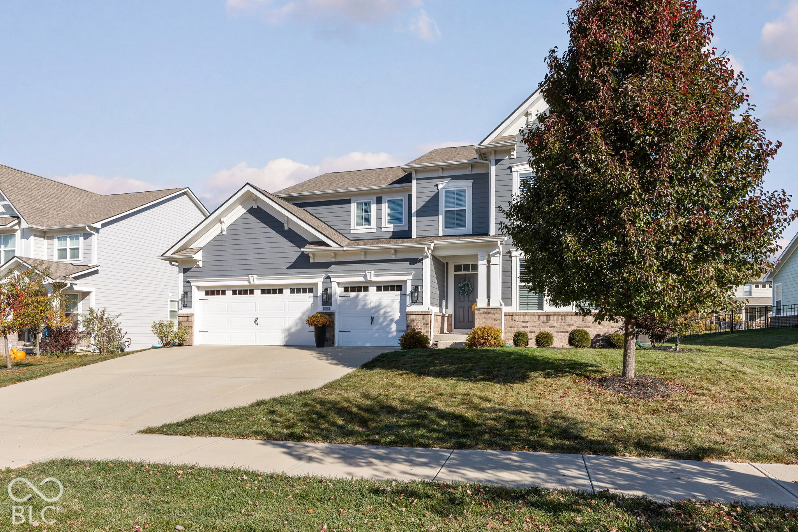
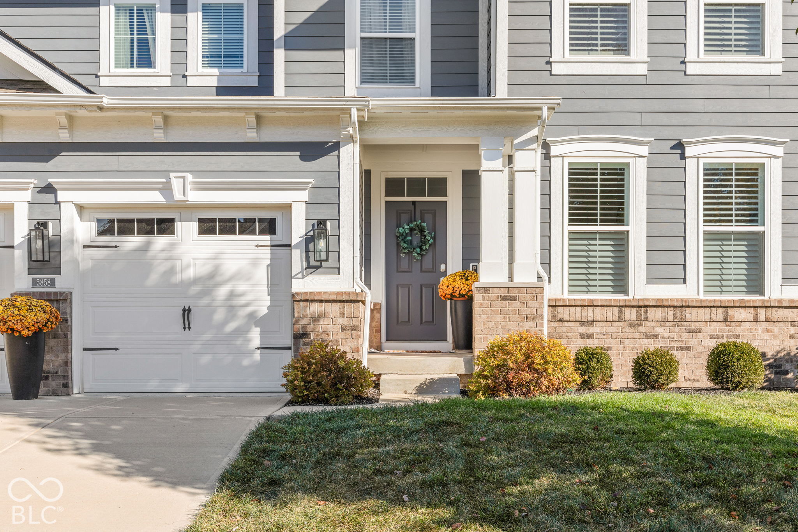
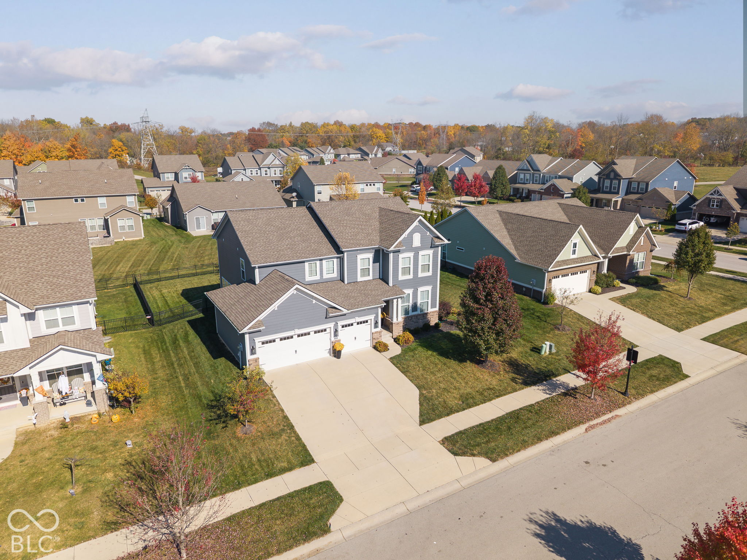
Gray two-story house with white trim, a double garage, and a large front-yard tree.
5858 Weldra Drive
5858 Weldra Drive
5858 Weldra Drive
5858 Weldra Drive
5858 Weldra Drive
5858 Weldra Drive
5858 Weldra Drive
5858 Weldra Drive
5858 Weldra Drive
5858 Weldra Drive
5858 Weldra Drive
5858 Weldra Drive
5858 Weldra Drive
5858 Weldra Drive
5858 Weldra Drive
5858 Weldra Drive
5858 Weldra Drive
5858 Weldra Drive
5858 Weldra Drive
5858 Weldra Drive
5858 Weldra Drive
5858 Weldra Drive
5858 Weldra Drive
5858 Weldra Drive
5858 Weldra Drive
5858 Weldra Drive
5858 Weldra Drive
5858 Weldra Drive
5858 Weldra Drive
5858 Weldra Drive
5858 Weldra Drive
5858 Weldra Drive
5858 Weldra Drive
5858 Weldra Drive
5858 Weldra Drive
5858 Weldra Drive
5858 Weldra Drive
5858 Weldra Drive
5858 Weldra Drive
5858 Weldra Drive
5858 Weldra Drive
5858 Weldra Drive
5858 Weldra Drive
5858 Weldra Drive
5858 Weldra Drive
5858 Weldra Drive
5858 Weldra Drive
5858 Weldra Drive
5858 Weldra Drive
5858 Weldra Drive
5858 Weldra Drive
5858 Weldra Drive
5858 Weldra Drive
5858 Weldra Drive
5858 Weldra Drive
5858 Weldra Drive
5858 Weldra Drive
5858 Weldra Drive
5858 Weldra Drive
5858 Weldra Drive
5858 Weldra Drive
5858 Weldra Drive
5858 Weldra Drive
5858 Weldra Drive
5858 Weldra Drive
5858 Weldra Drive
5858 Weldra Drive
5858 Weldra Drive
5858 Weldra Drive
5858 Weldra Drive
5858 Weldra Drive
5858 Weldra Drive
5858 Weldra Drive
5858 Weldra Drive
5858 Weldra Drive
5858 Weldra Drive
VIEW PHOTOS
Courtesy of @properties, Kristen Cambridge Listing Contact:  
$800,000

5858 Weldra Drive

5 Beds 4 Baths 3,941 Sq.Ft. 10,019 Sq.Ft.

Description

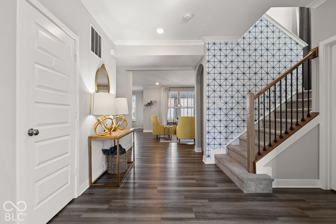
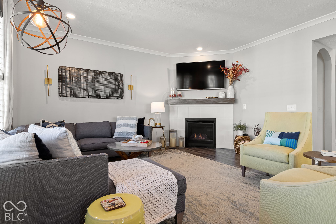
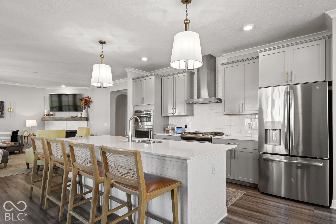
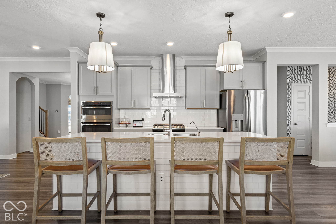
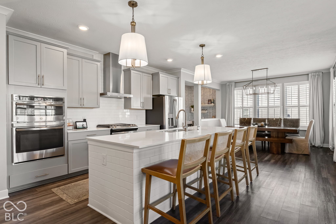
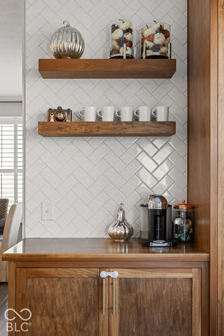
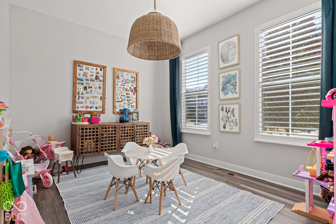
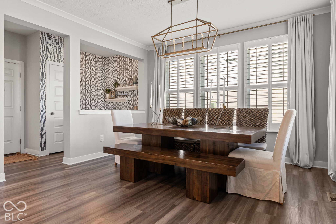
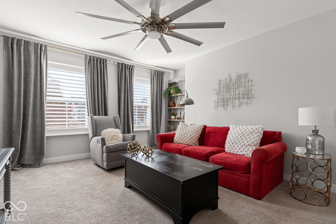
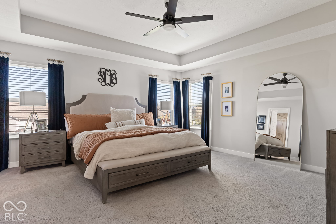
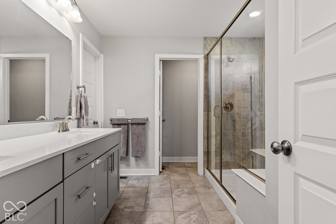
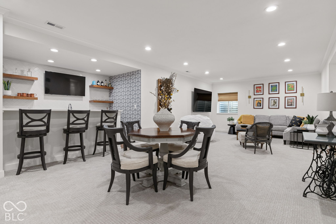
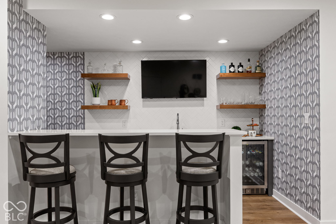
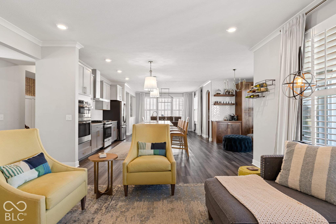
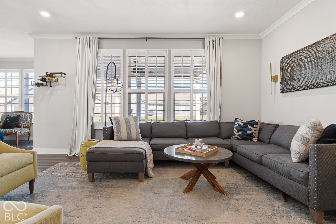
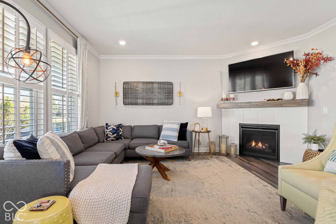
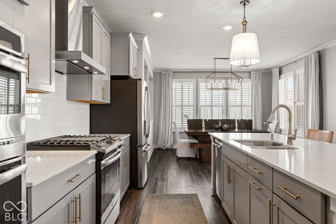
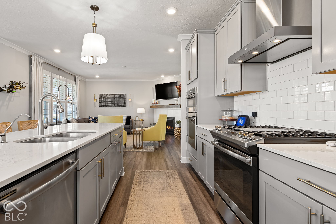
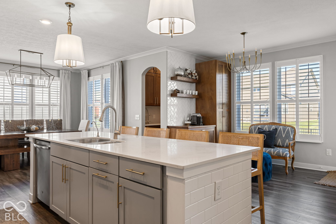
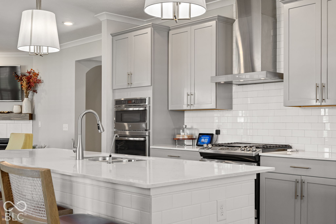
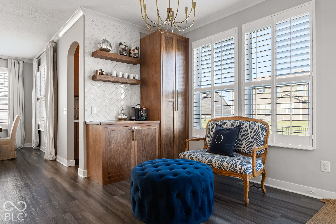
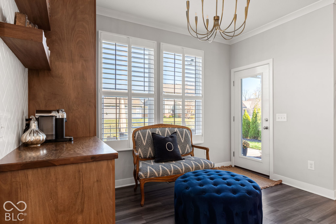
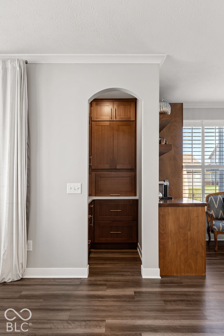
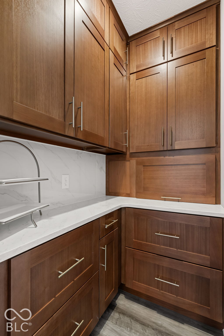
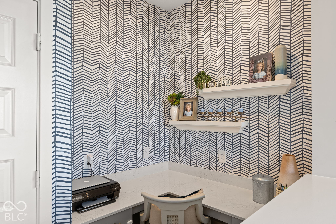
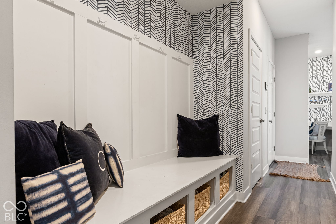
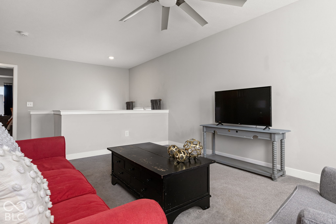
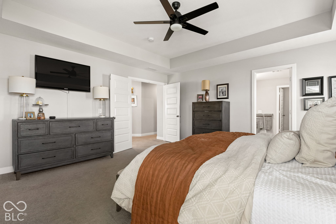
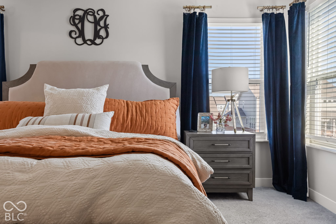
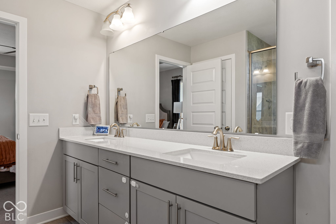
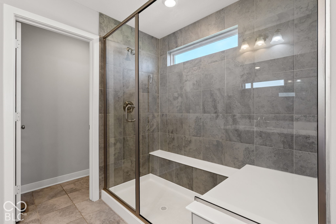
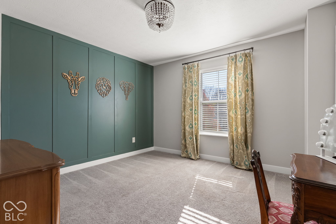
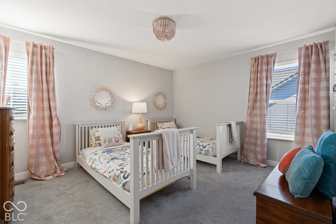
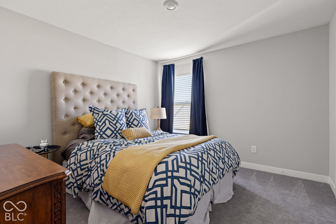
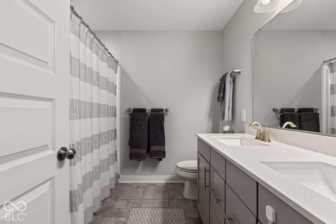
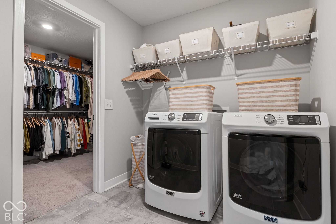
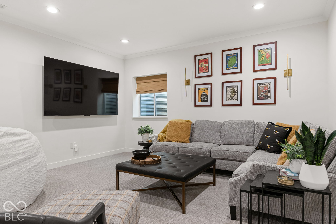
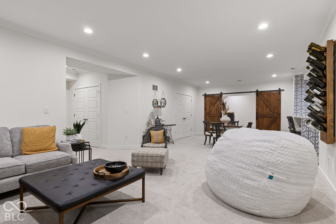
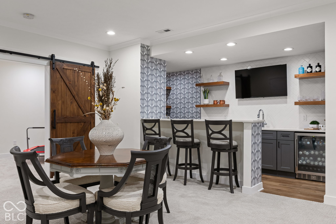
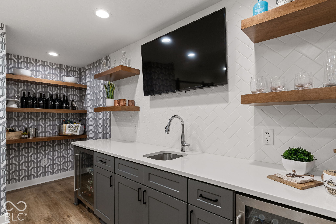
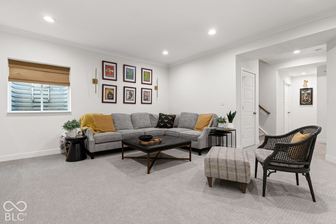
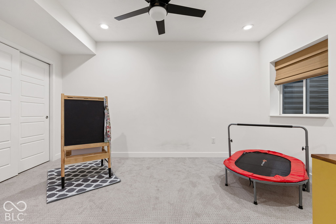
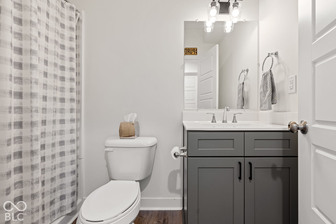
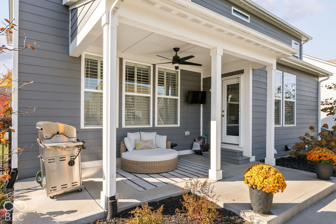
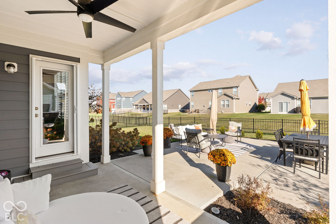
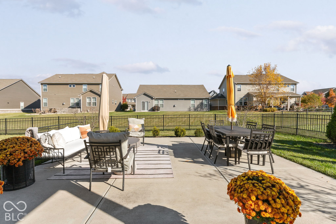
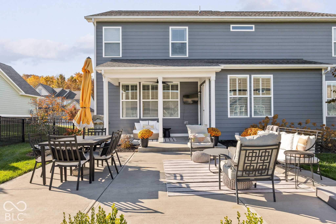
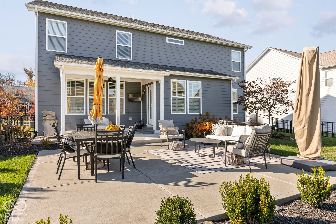
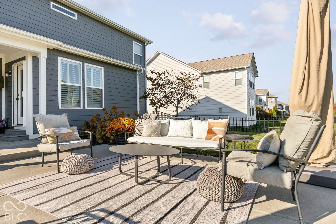
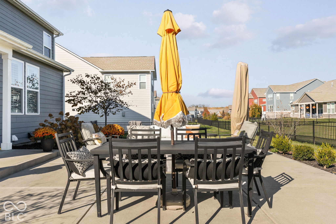
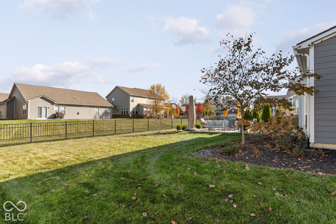
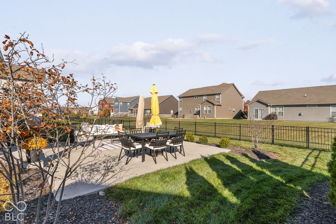
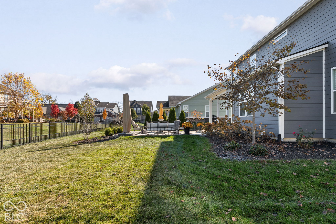
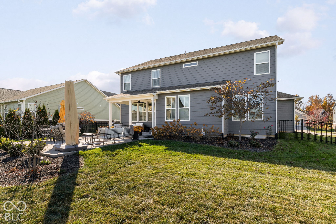
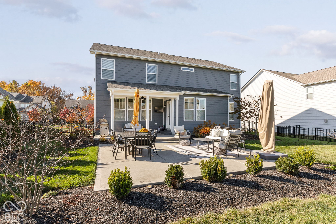
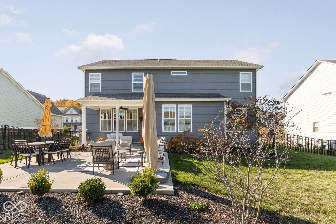
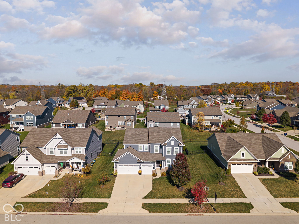
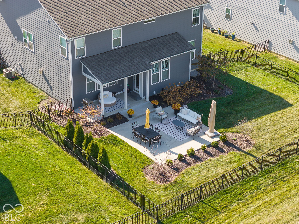
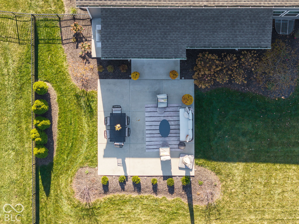
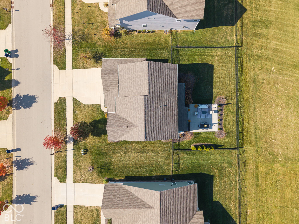
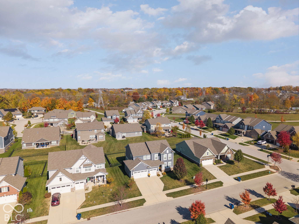
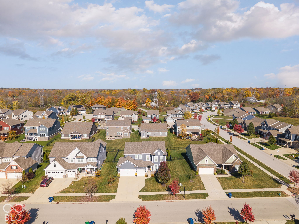
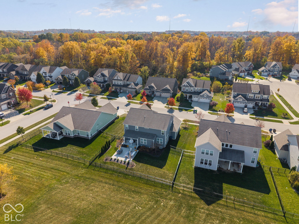
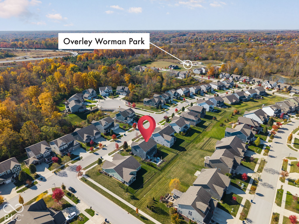
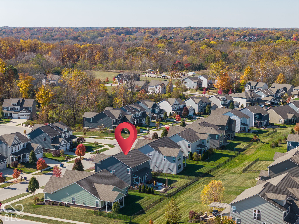
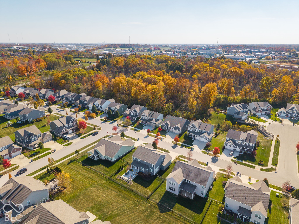
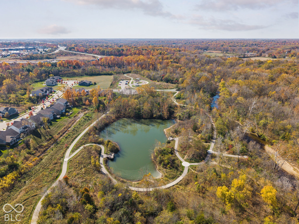
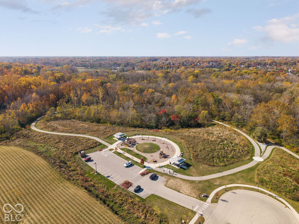
Welcome to a home that offers all the space you need, with the style and thoughtful details you'll love! Nestled in a desirable Zionsville location, this beautiful 5-bedroom, 3.5-bath home offers an ideal blend of everyday comfort and effortless entertaining. The inviting main level features an open, airy layout with a spacious living area that flows seamlessly into a beautifully appointed gourmet kitchen, complete with a custom butler's pantry and convenient planning center. Whether you're hosting a crowd or enjoying a quiet night in, there's room for it all! Upstairs, four spacious bedrooms, each with its own walk-in closet, offer plenty of room to settle in, while a generous loft provides the flexibility for a playroom, home office, or cozy second living space. Downstairs, the partially finished basement adds a whole new dimension to the home, featuring a fifth bedroom, full bathroom, bonus room, and wet bar. It's an incredible extension of the living space, perfect for overnight guests, game days, movie marathons, or simply having a little extra room to spread out. Step outside to a fantastic patio and fully fenced backyard, offering the perfect setting for grilling out, gathering with friends, or simply relaxing in your own outdoor space. Beyond the home, you'll love being just minutes from Overley-Worman Park and the Big-4 Rail Trail, where walking paths, biking trails, playgrounds, disc golf, and more make it easy to enjoy the outdoors. Plus, the local shops, dining, and small-town charm of downtown Zionsville Village are just a short drive away. With a flexible floor plan, beautiful finishes, inviting outdoor spaces, and a location that puts so much within reach, this home truly has something for everyone!

Share Property

Location

5858 Weldra Drive, Zionsville, IN 46077

Status

For Sale

Mortgage Calculator

Estimate your monthly mortgage payment, including the principal and interest, property taxes, and HOA. Adjust the values to generate a more accurate rate.


All estimates are provided for informational purposes only. Actual amounts may vary.
$0,000 Your Payment 20 15 65
$0,000 Your Payment
Kristen Cambridge

Kristen Cambridge

TITLE

Owner/Founder & Real Estate Agent

Katie Hintz

Katie Hintz

TITLE

Owner/Founder & Real Estate Agent

LICENSE

RB19000822

Property Amenities

Interior
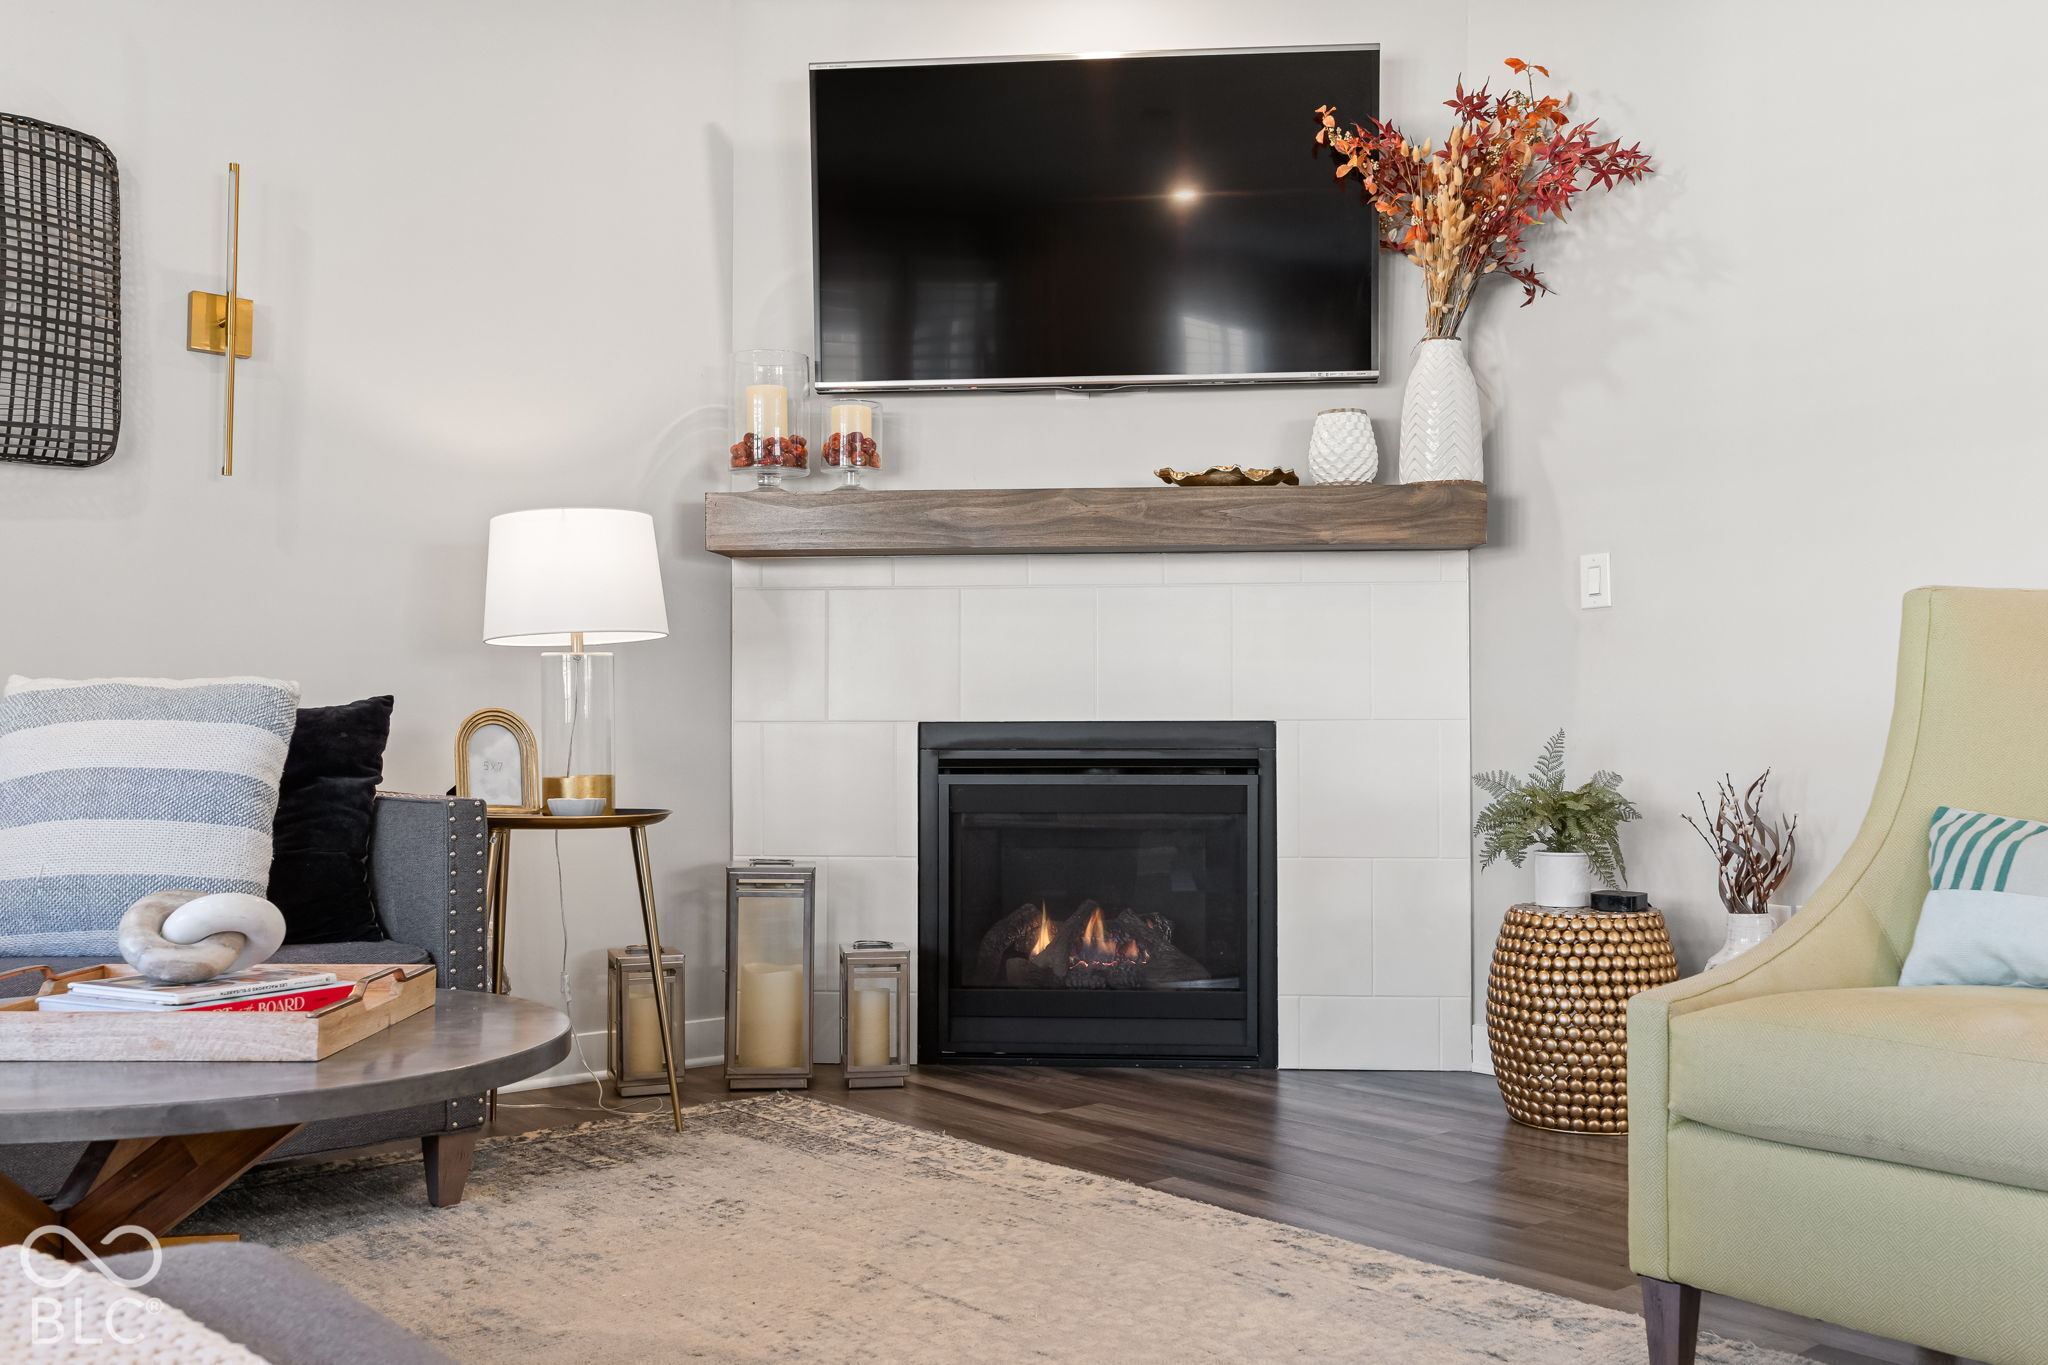
Fireplace Family Room
Appliances Dishwasher, Dryer, Disposal, Microwave, Electric Oven, Refrigerator, Washer, Water Heater
Total Bedrooms: 5
Half Bathrooms: 1
Full Bathrooms: 3
Other Interior Features Attic Access, Kitchen Island, Entrance Foyer, Pantry
Area & Lot
Total area 4,218 Sq.Ft.
Lot Area 10,019 Sq.Ft.
Living area 3,941 Sq.Ft.
MLS® ID 22135715
Year Built 2019
School District Zionsville Community Schools
High School Zionsville Community High School
Middle School Zionsville West Middle School
Elementary School Eagle Elementary School
Architecture Styles Traditional
Type Residential
Status For Sale
Exterior
Stories 2
Air conditioning Central Air
Heat type Electric, Forced Air
Water Source Public
Garage Space 3.0
Parking Attached
Finance
Sales Price $800,000
HOA Fees $600 yearly
image

Schedule a Showing

We would love to show you this beautiful property. Please select your preferred date and time below. An agent will be in touch shortly to confirm your appointment.

Schedule a Showing

We would love to show you this beautiful property. Please select your preferred date and time below. An agent will be in touch shortly to confirm your appointment.

Thank you for your interest in 5858 Weldra Drive, Zionsville, IN 46077. We are reviewing your request and will be in touch shortly!

ZIONSVILLE

Zionsville, Indiana is a highly sought-after community just northwest of Indianapolis, known for its top-rated schools, strong sense of community, and timeless charm. Buyers are drawn to Zionsville for its beautiful neighborhoods, long-term property values, and lifestyle enhanced by local dining, boutique shopping, and walkable village amenities.

Work With Us

Get assistance in determining current property value, crafting a competitive offer, writing and negotiating a contract, and much more. Let Kristen guide you through your home-buying journey.