15340 Fenchurch Drive
VIEW PHOTOS
Courtesy of F.C. Tucker Company, Kathy McDowell Listing Contact:  
$525,000

15340 Fenchurch Drive

3 Beds 3 Baths 2,408 Sq.Ft. 4,356 Sq.Ft.

Description

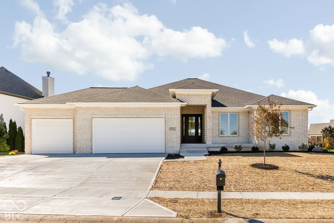
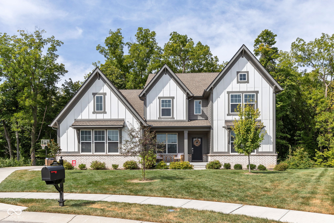
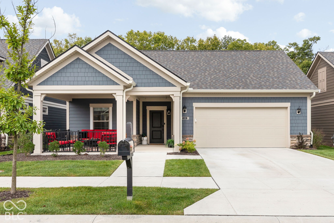
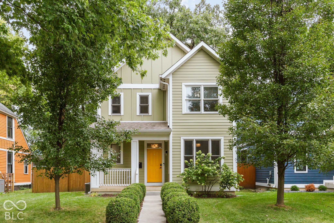
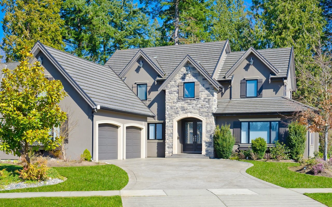
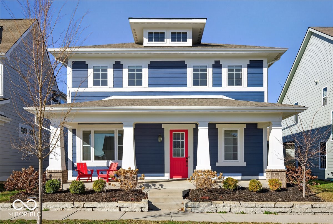
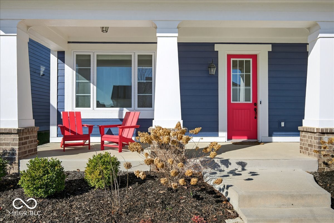
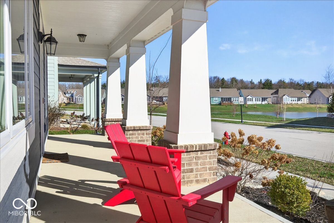
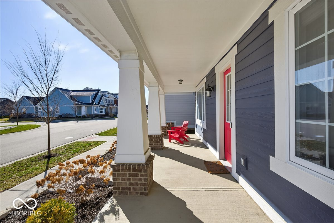
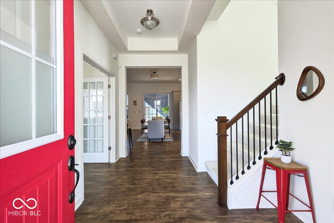
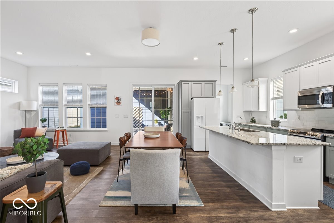
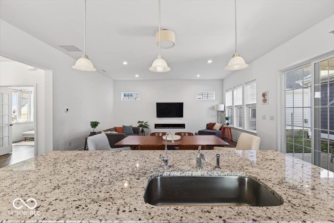
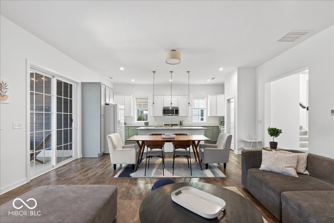
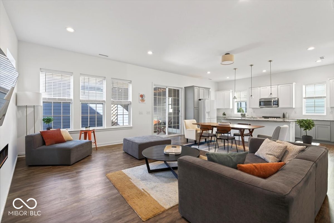
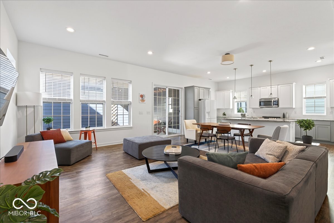
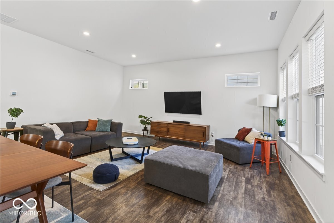
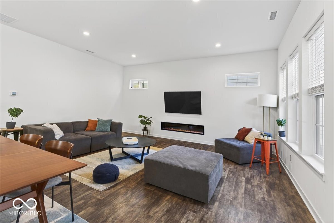
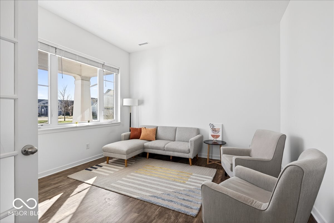
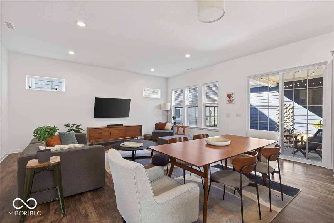
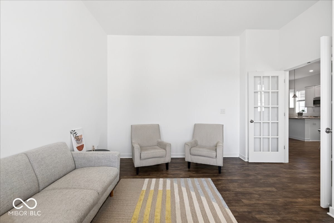
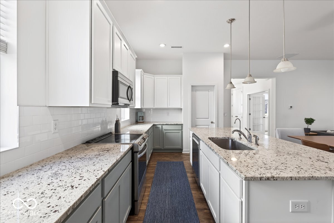
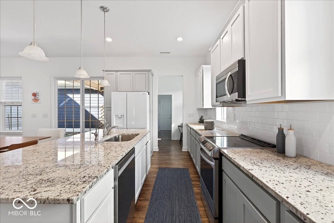
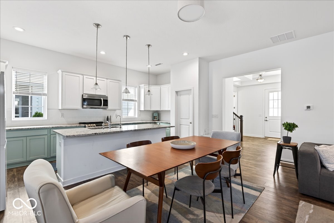
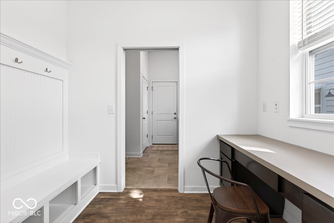
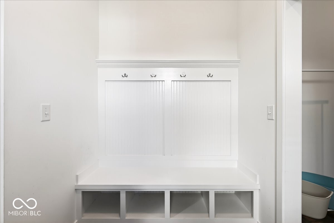
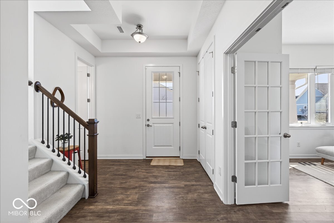
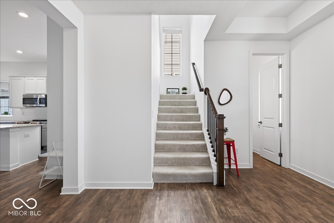
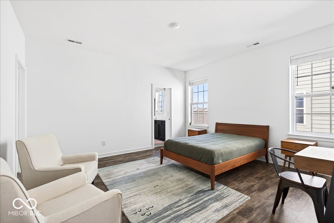
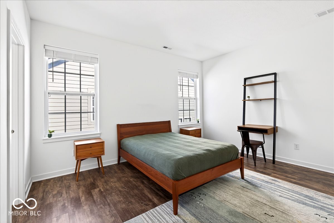
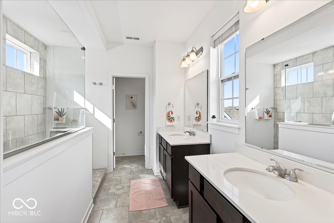
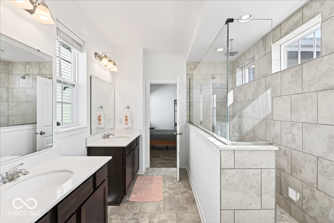
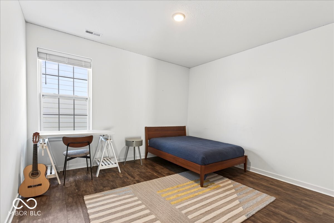
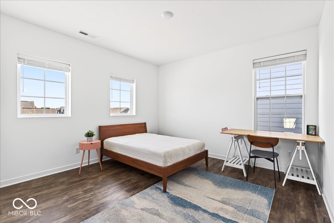
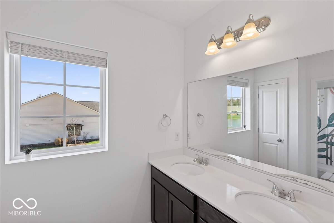
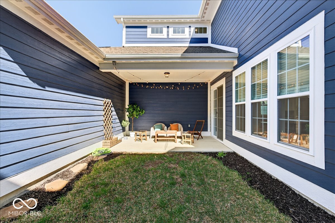
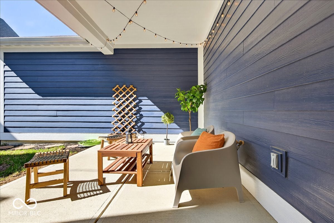
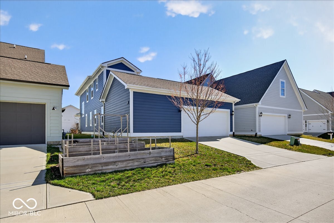
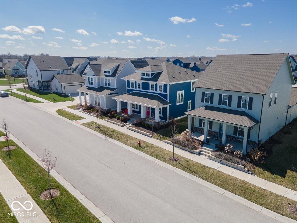
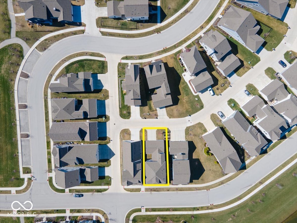
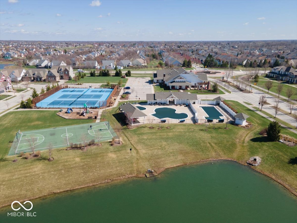
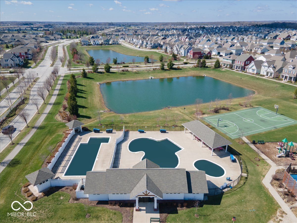
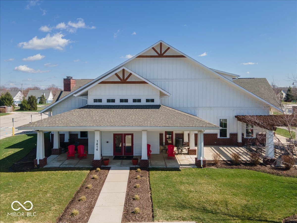
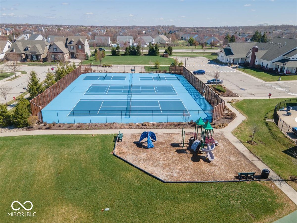
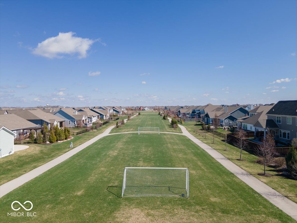
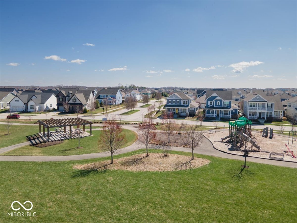
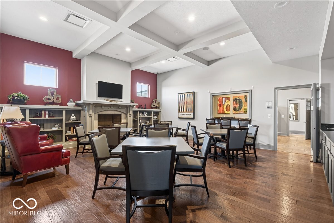
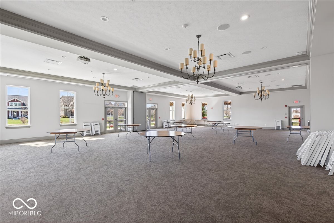
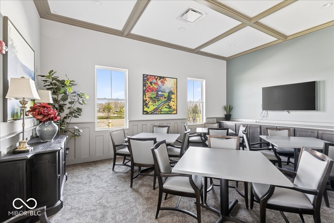
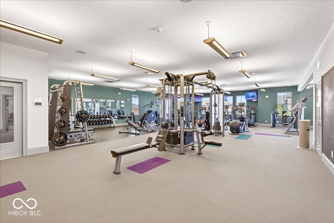
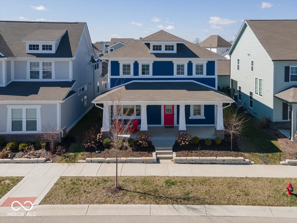
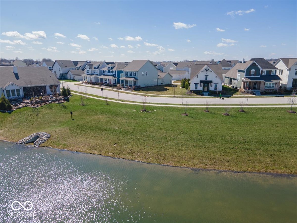
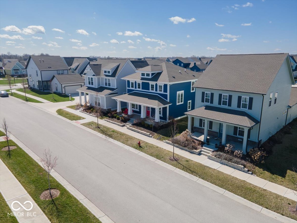
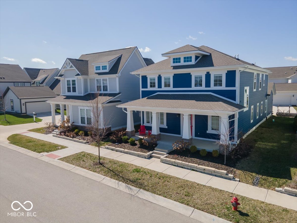
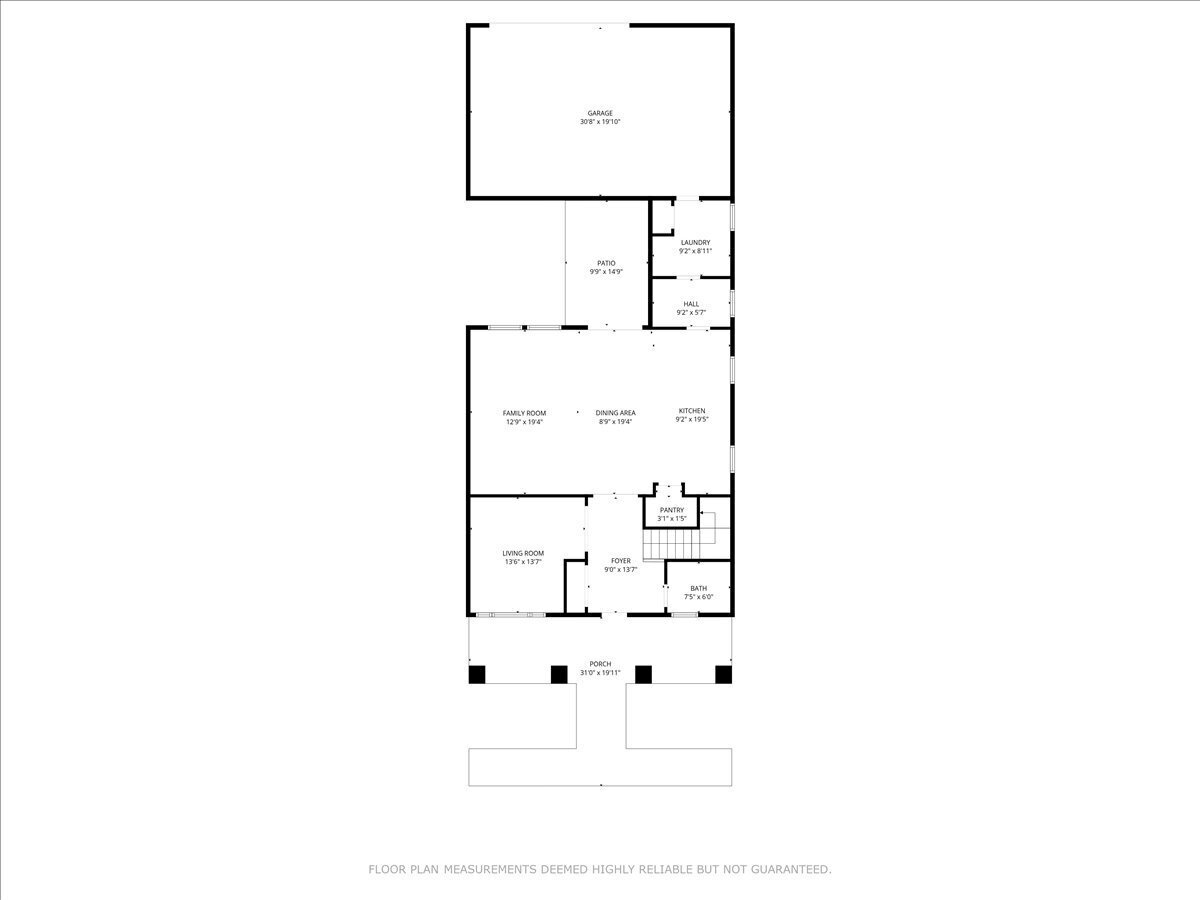
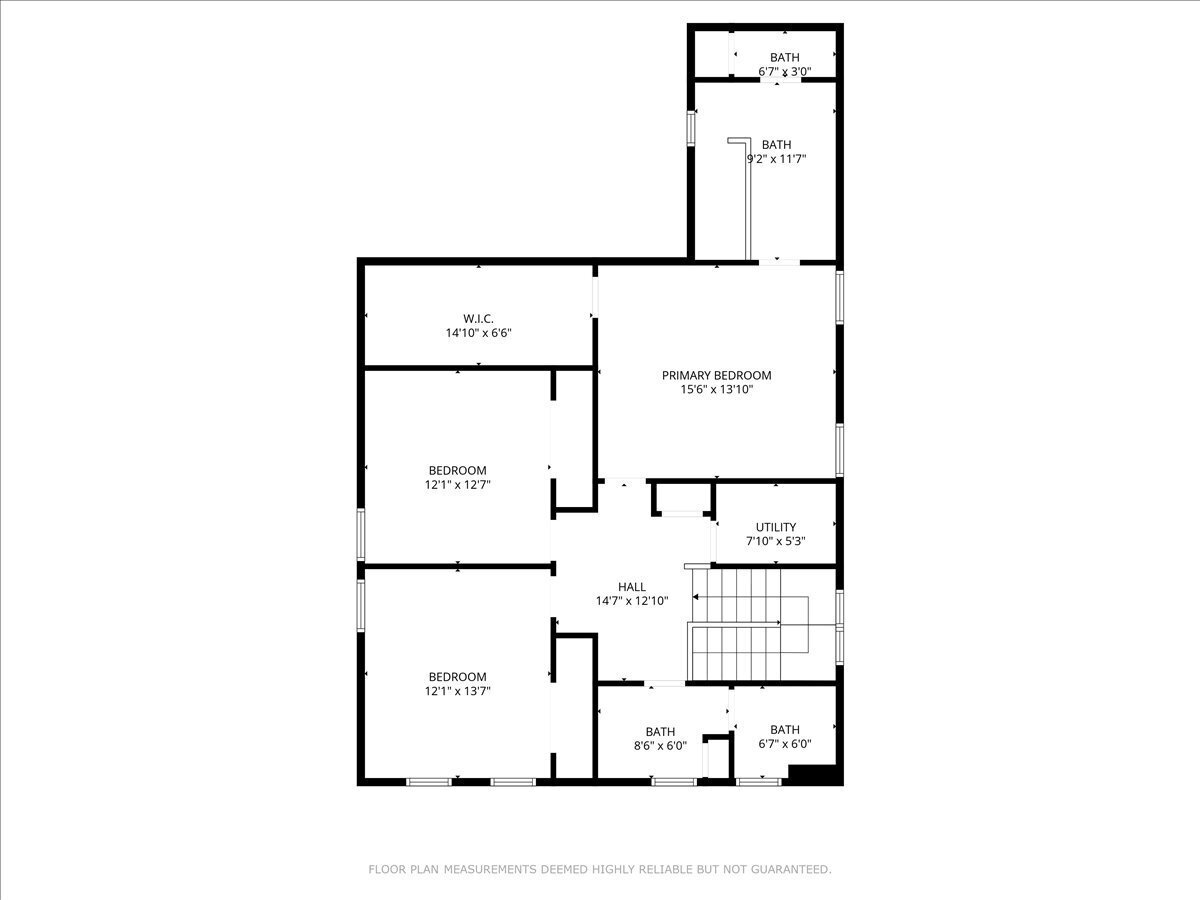
Experience the ultimate lifestyle in the premier Harmony subdivision with this exceptional Estridge built home overlooking a serene neighborhood pond. The curb appeal begins immediately with a gorgeous front porch, perfectly setting the stage for The Ralston floor plan, a layout celebrated for its effortless flow and modern sophistication. The interior impresses with bright, clean lines, soaring ceilings, and luxury vinyl plank flooring. At the heart of the home, the chef's kitchen features stunning granite kitchen counters that overlook convenient dining and living spaces. For those who balance work and home life, this residence is fully equipped with both a main floor flex room and a dedicated Tech center, offering the perfectly organized hub for homework or a secondary office. The primary suite serves as a private retreat, while the elegant Lanai offers a seamless transition for relaxation as we look forward to warmer temperatures. Stroll to local coffee shops and the soon-to-open grocery store and fitness center. Dive into the vibrant social scene at the clubhouse, three community pools, and tennis/pickleball courts, or explore nearby parks and extensive trails. This home offers a rare combination of craftsmanship and easy access to the very best amenities in the neighborhood.

Share Property

Location

15340 Fenchurch Drive, Westfield, IN 46074

Status

Sold

Date Sold

July 29, 2026
Kristen Cambridge

Kristen Cambridge

TITLE

Owner/Founder & Real Estate Agent

Property Amenities

Interior
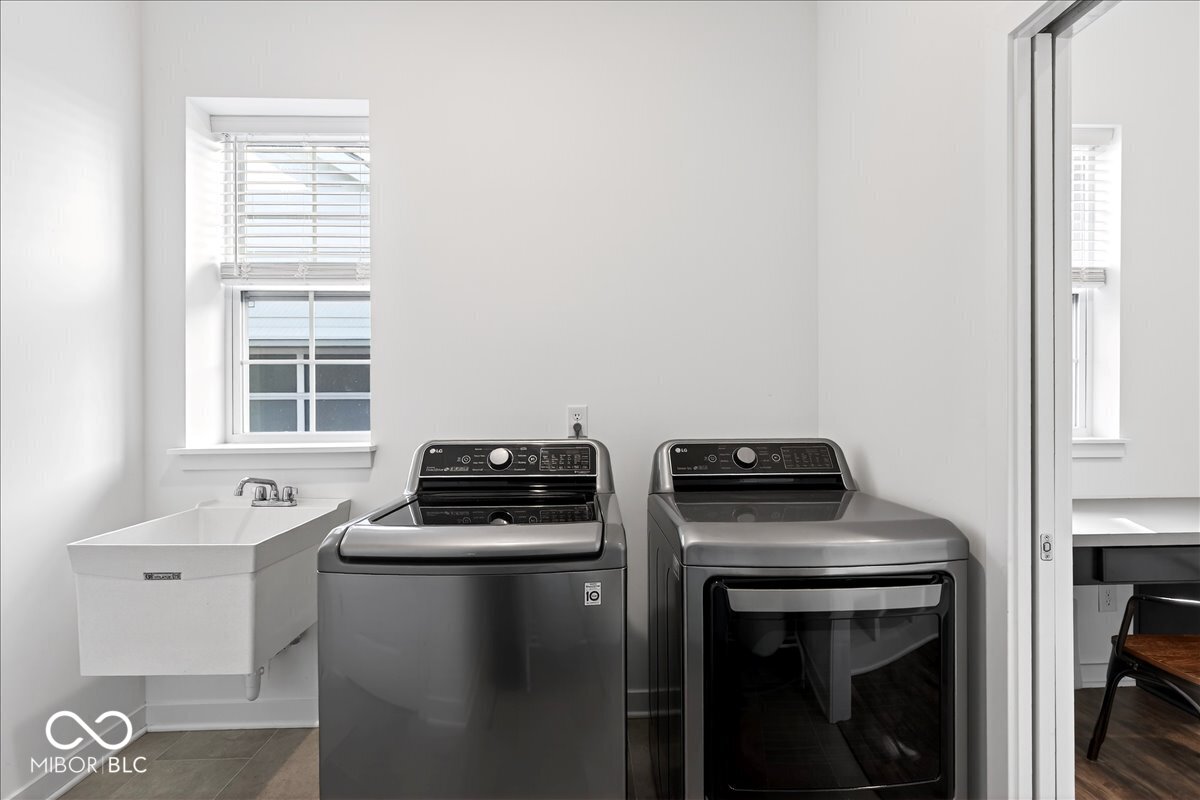
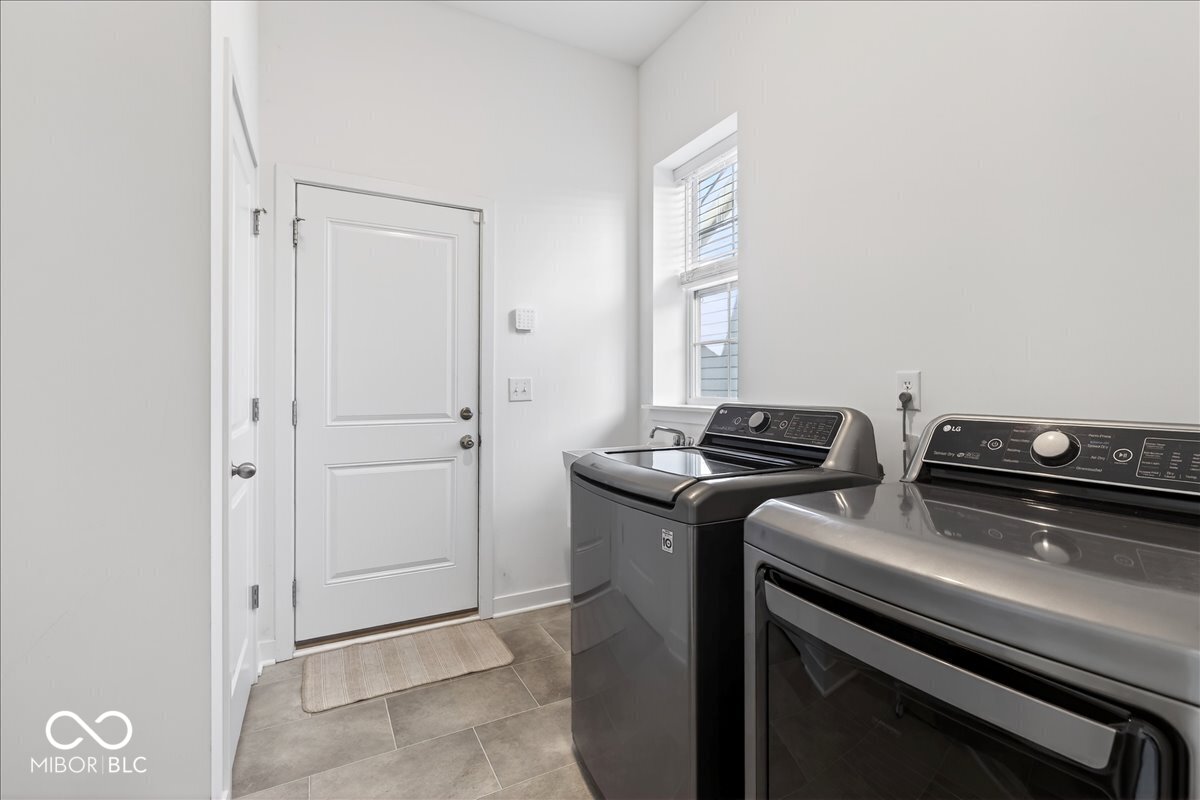
Laundry room Laundry Room, Main Level
Appliances Dishwasher, Dryer, Disposal, Gas Water Heater, Microwave, Electric Oven, Refrigerator, Tankless Water Heater, Washer, Water Heater, Water Purifier, Water Softener Owned
Total Bedrooms: 3
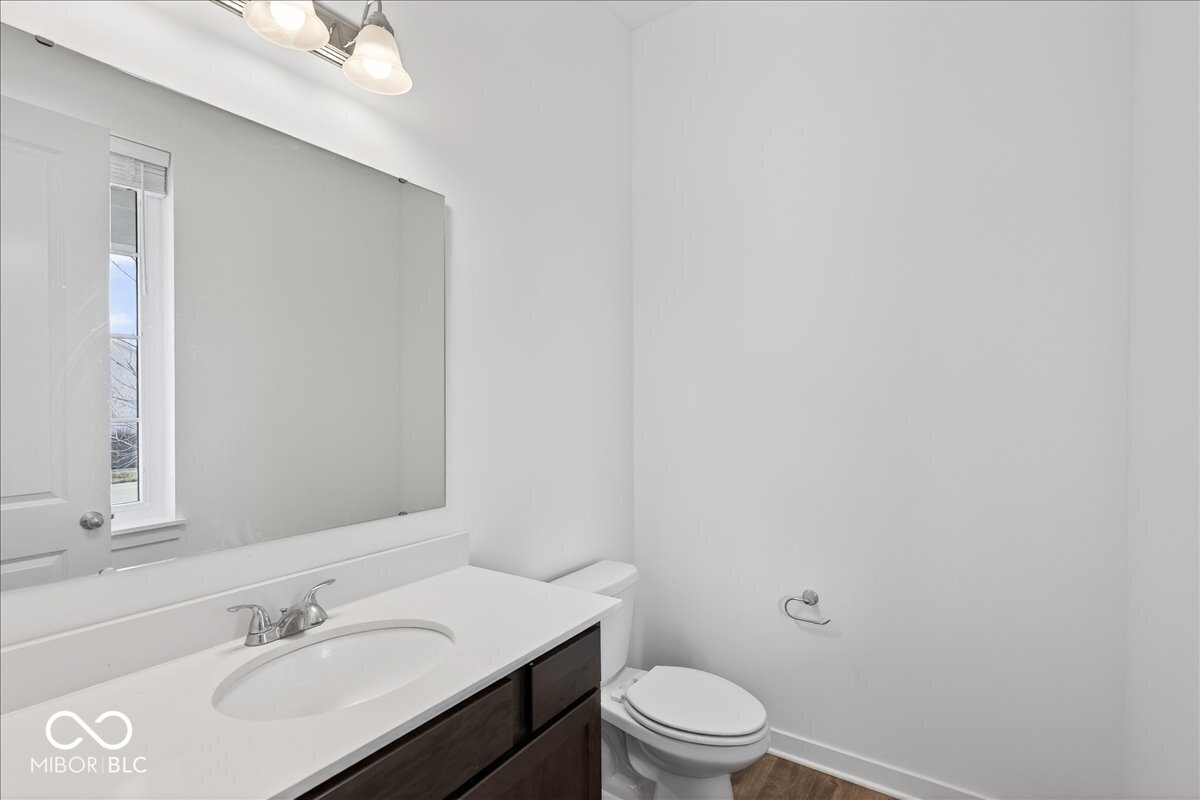
Half Bathrooms: 1
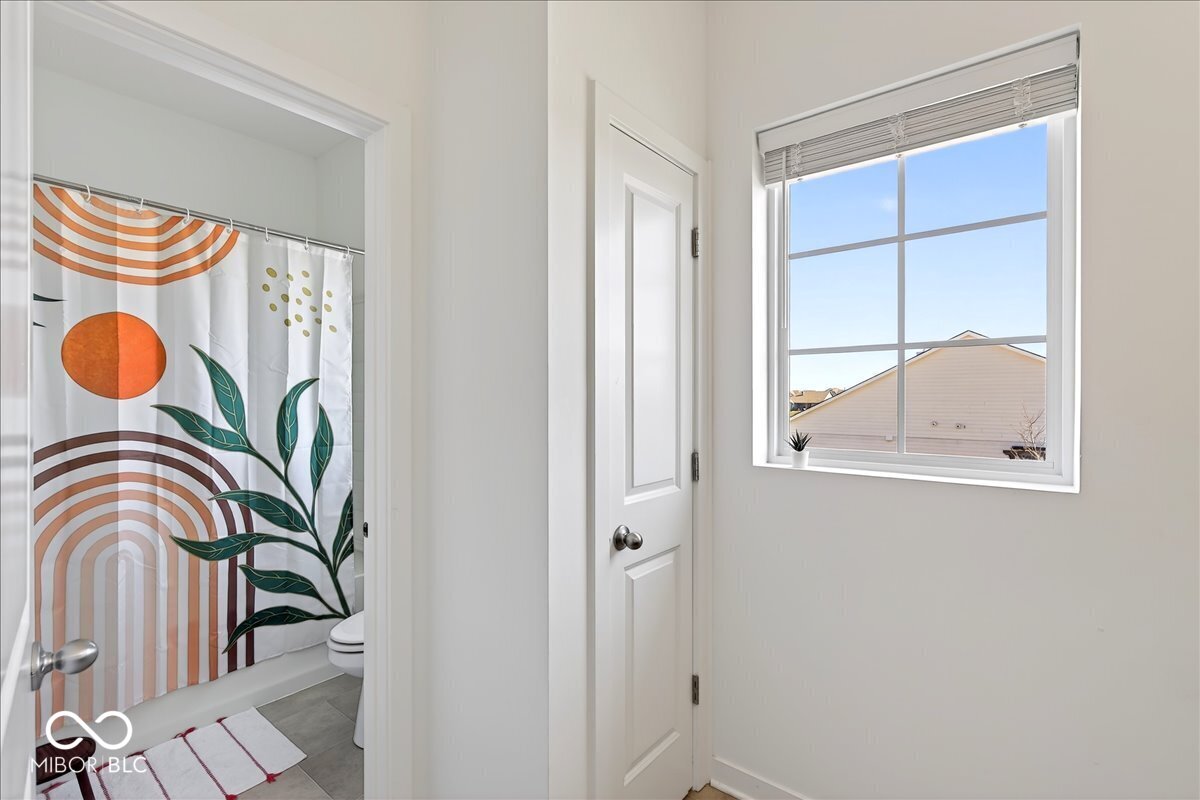
Full Bathrooms: 2
Other Interior Features Attic Access, Bath Sinks Double Main, High Ceilings, Kitchen Island, Entrance Foyer, Hi-Speed Internet Availbl, Eat-in Kitchen, Pantry, Smart Thermostat, Storage, Walk-In Closet(s), Wood Work Painted
Area & Lot
Total area 2,408 Sq.Ft.
Lot Area 4,356 Sq.Ft.
Living area 2,408 Sq.Ft.
MLS® ID 22088099
Year Built 2021
School District Westfield-Washington Schools
High School Westfield High School
Middle School Westfield Middle School
Elementary School Shamrock Springs Elementary School
View Description Pond
Architecture Styles Traditional
Type Residential
Status Sold
Exterior
Stories 2
Air conditioning Central Air
Heat type Natural Gas, High Efficiency (90 AFUE )
Water Source Public
Garage Space 2.0
Other Exterior Features Not Applicable
Parking Attached
Lot Features Sidewalks, Street Lights
Utilities Cable Available
Finance
Sales Price $525,000
HOA Fees $800

Westfield

Work With Us

Get assistance in determining current property value, crafting a competitive offer, writing and negotiating a contract, and much more. Let Kristen guide you through your home-buying journey.