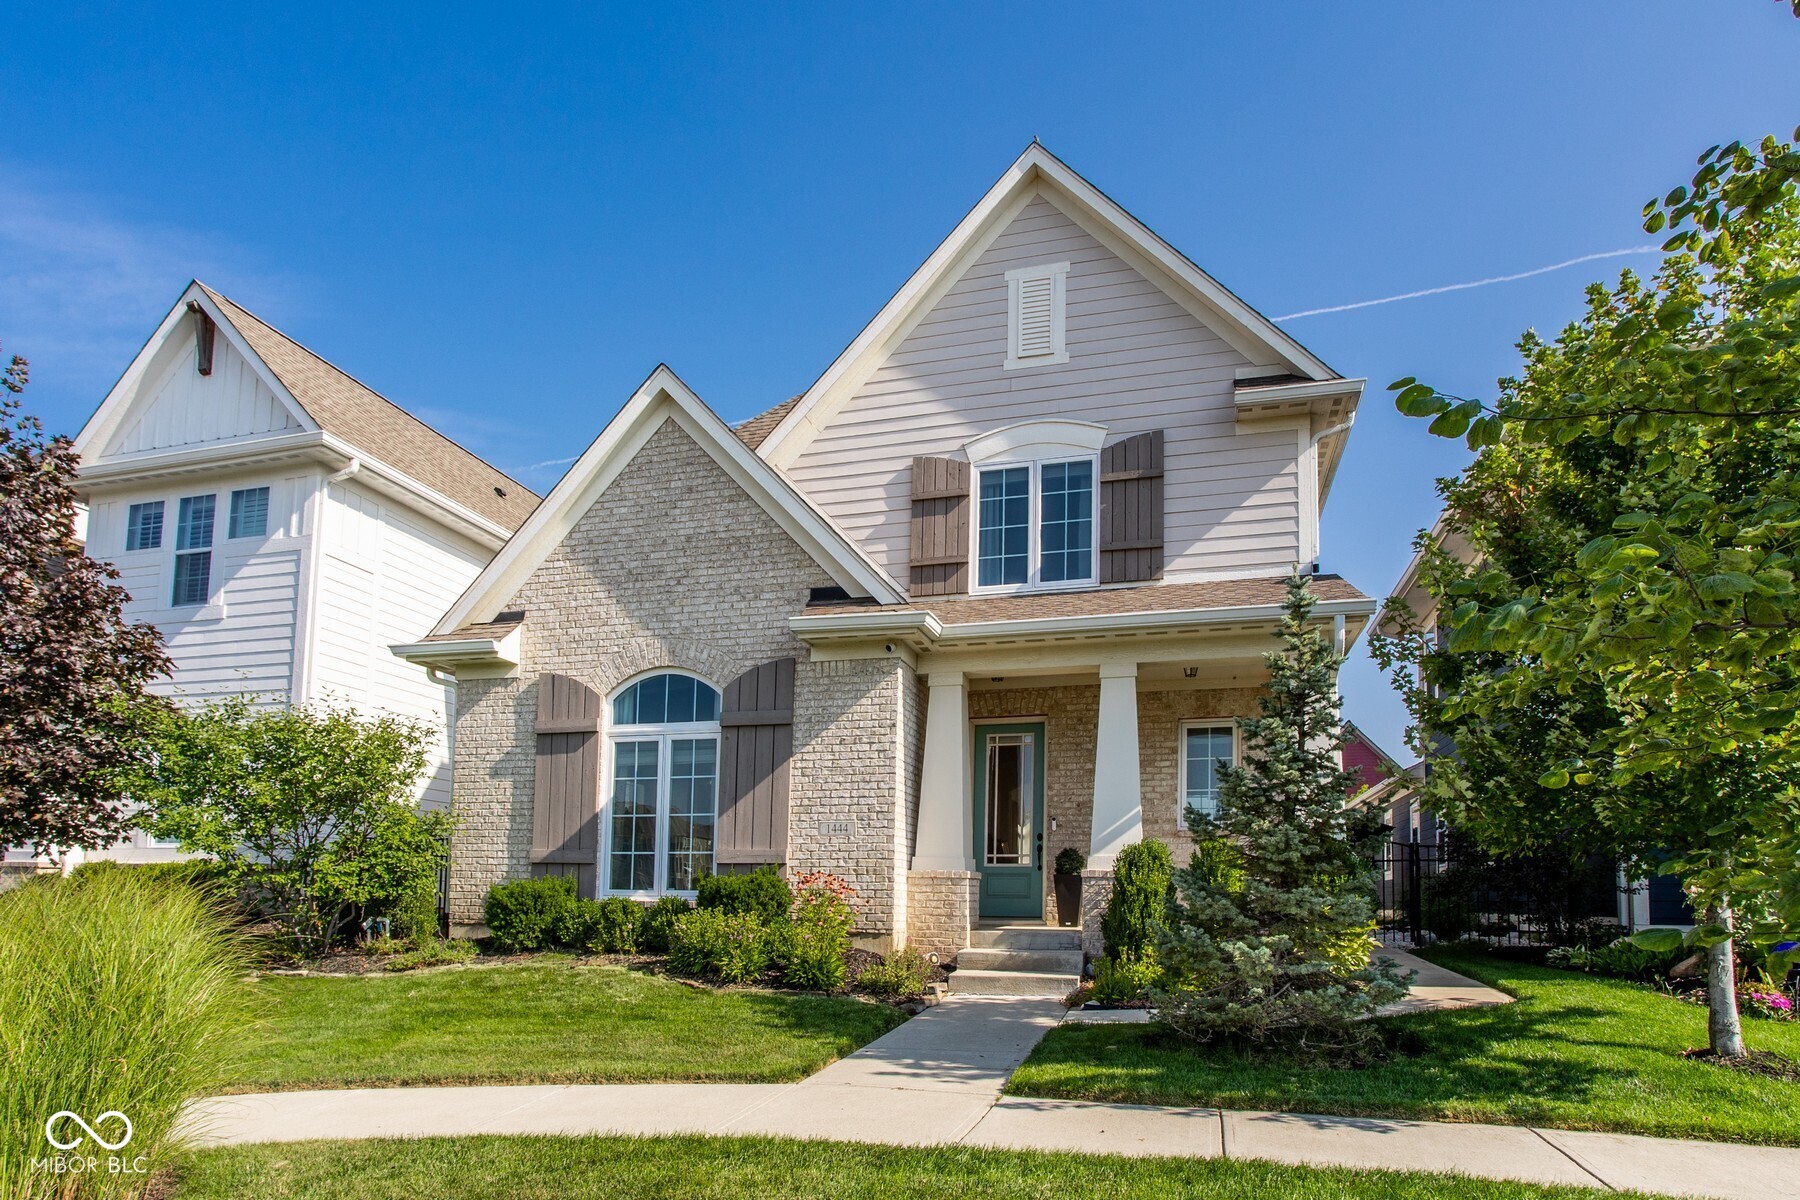
1444 Waterleaf Drive
VIEW PHOTOS
Courtesy of Encore Sotheby's International, Michelle Armstrong Listing Contact:  
$529,900

1444 Waterleaf Drive

3 Beds 3 Baths 2,259 Sq.Ft. 4,792 Sq.Ft.

Description

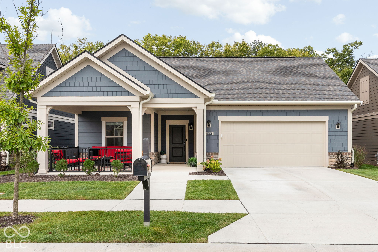
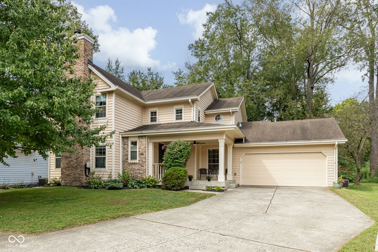
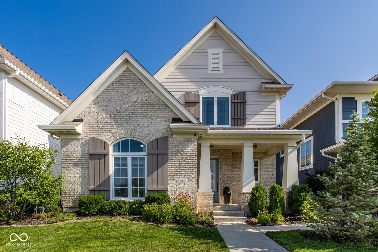
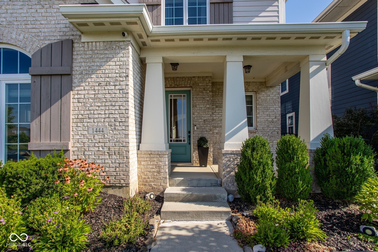
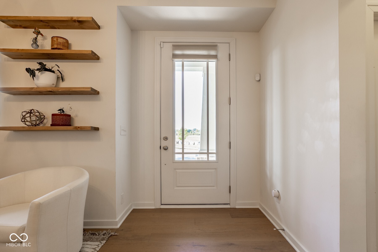
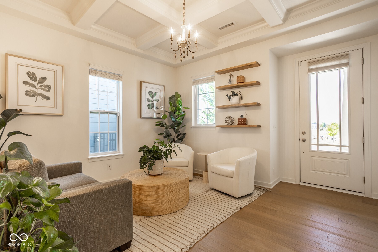
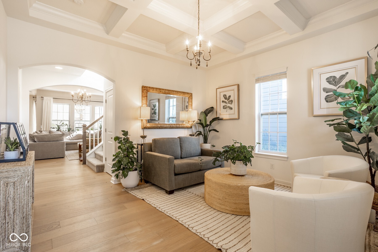
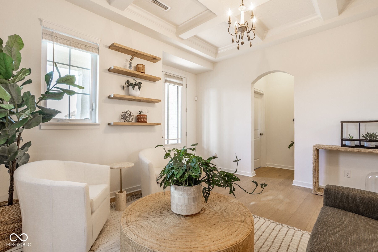
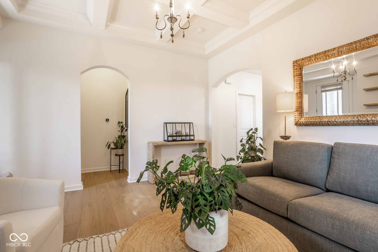
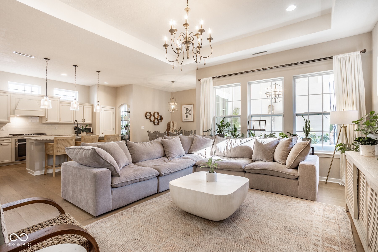
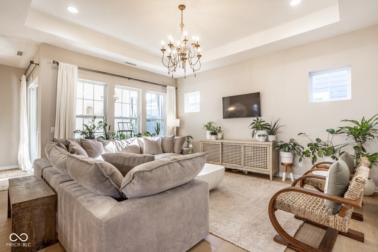
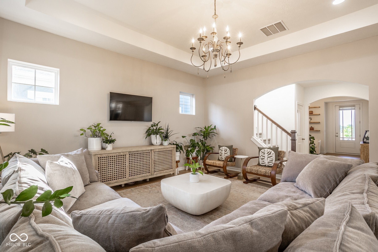
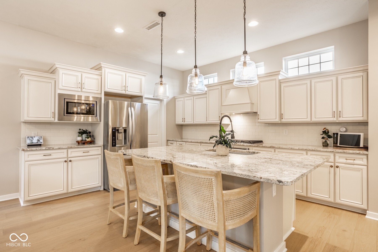
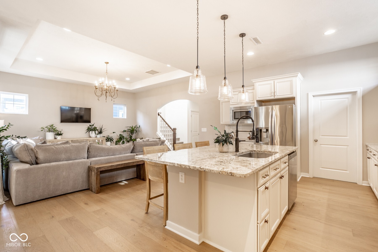
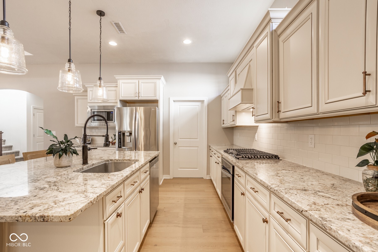
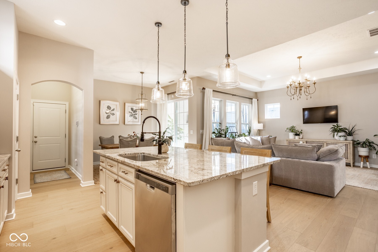
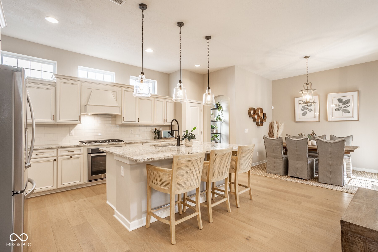
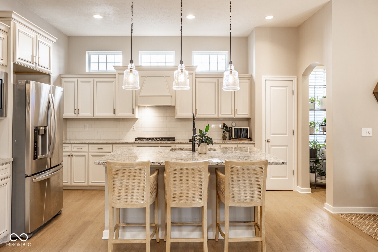
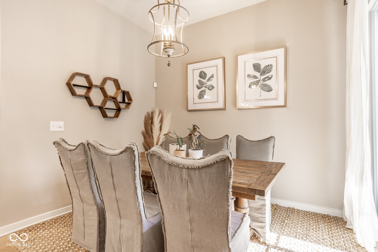
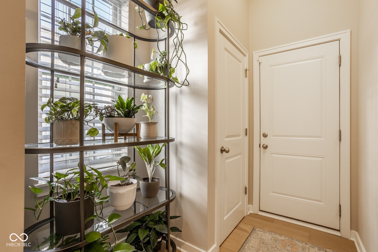
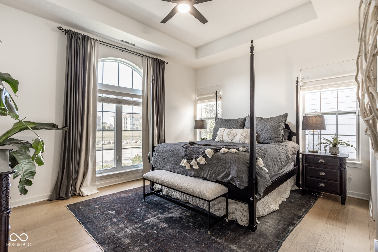
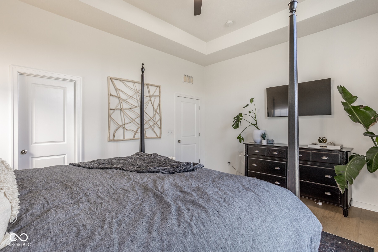
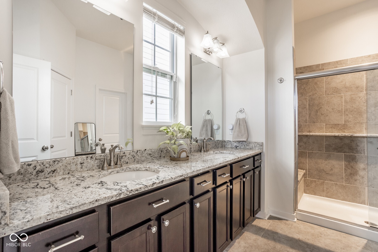
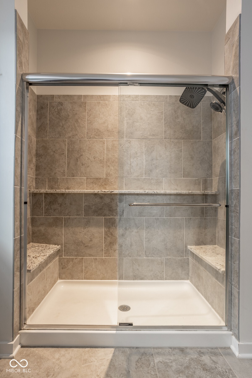
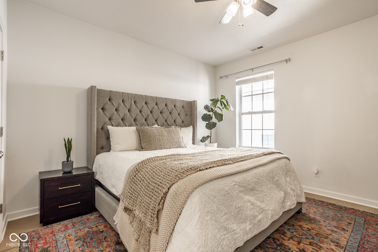
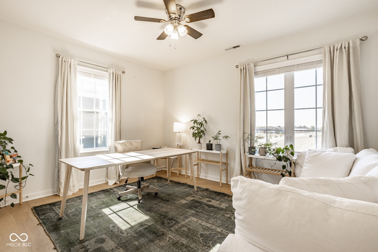
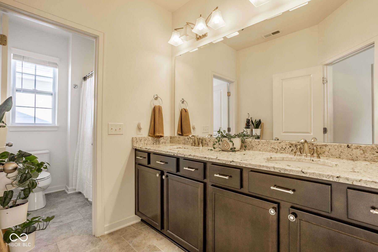
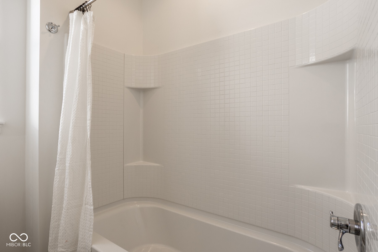
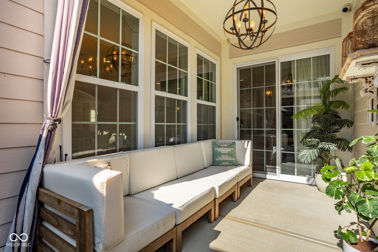
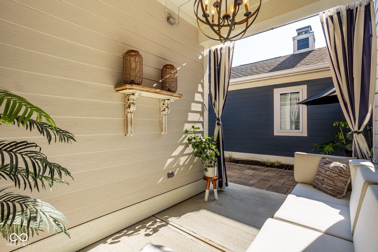
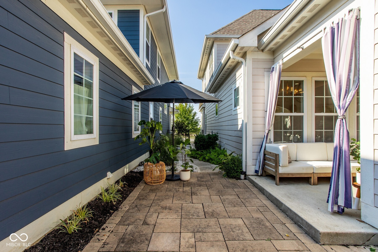
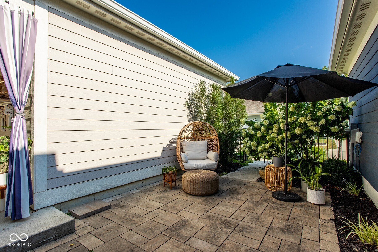
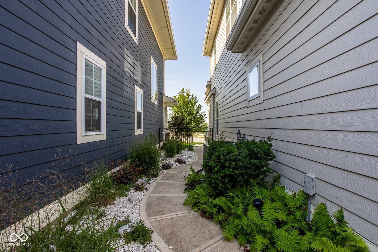
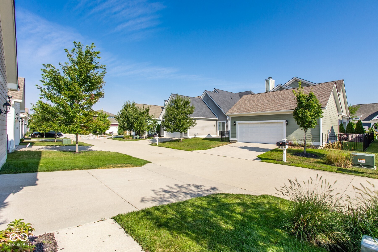
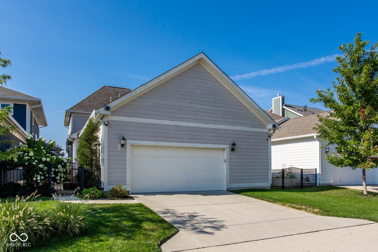
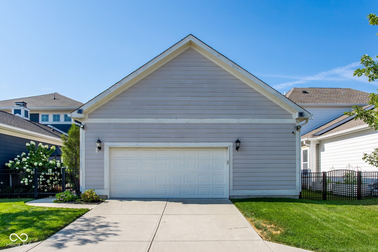
A beautifully updated Craftsman-style home offering 3 bedrooms, 2.5 bathrooms, and 2,259 square feet, this thoughtfully designed home combines quality finishes, flexible living spaces, and exceptional community amenities. Enjoy pond views from the covered front porch before stepping inside to an open-concept floor plan designed for both everyday living and entertaining. The gourmet kitchen features granite countertops, stainless steel appliances, a gas cooktop, built-in oven and microwave, center island, breakfast bar, pantry, and abundant cabinetry, opening seamlessly to the dining area and great room with raised and tray ceilings. The main-level primary suite offers a spacious retreat with a walk-in closet featuring custom shelving, dual vanities, and a tiled walk-in shower. A main-level flex area provides endless possibilities as a home office, den, library, playroom, or additional living area. The current owners have thoughtfully enhanced the home with over $25,000 in new wide-plank hardwood flooring, creating a warm, timeless aesthetic throughout the main living areas. Additional improvements include new carpet on the entire staircase, updated lighting and ceiling fans, custom window blinds, a new kitchen faucet, custom under-stair storage, a professionally installed paver patio, enhanced landscaping, landscape lighting, and a fully fenced backyard. Additional features include a finished oversized two-car garage, irrigation system, security cameras, and professionally maintained major mechanicals. Residents of Harmony enjoy resort-style amenities including three swimming pools, clubhouse, fitness center, tennis and pickleball courts, walking trails, parks, playgrounds, dog park, and scenic ponds, all just minutes from Grand Park, shopping, dining, and award-winning Westfield schools.

Share Property

Location

1444 Waterleaf Drive, Westfield, IN 46074

Status

Sold

Date Sold

September 14, 2026
Katie Hintz

Katie Hintz

TITLE

Owner/Founder & Real Estate Agent

LICENSE

RB19000822

Property Amenities

Interior
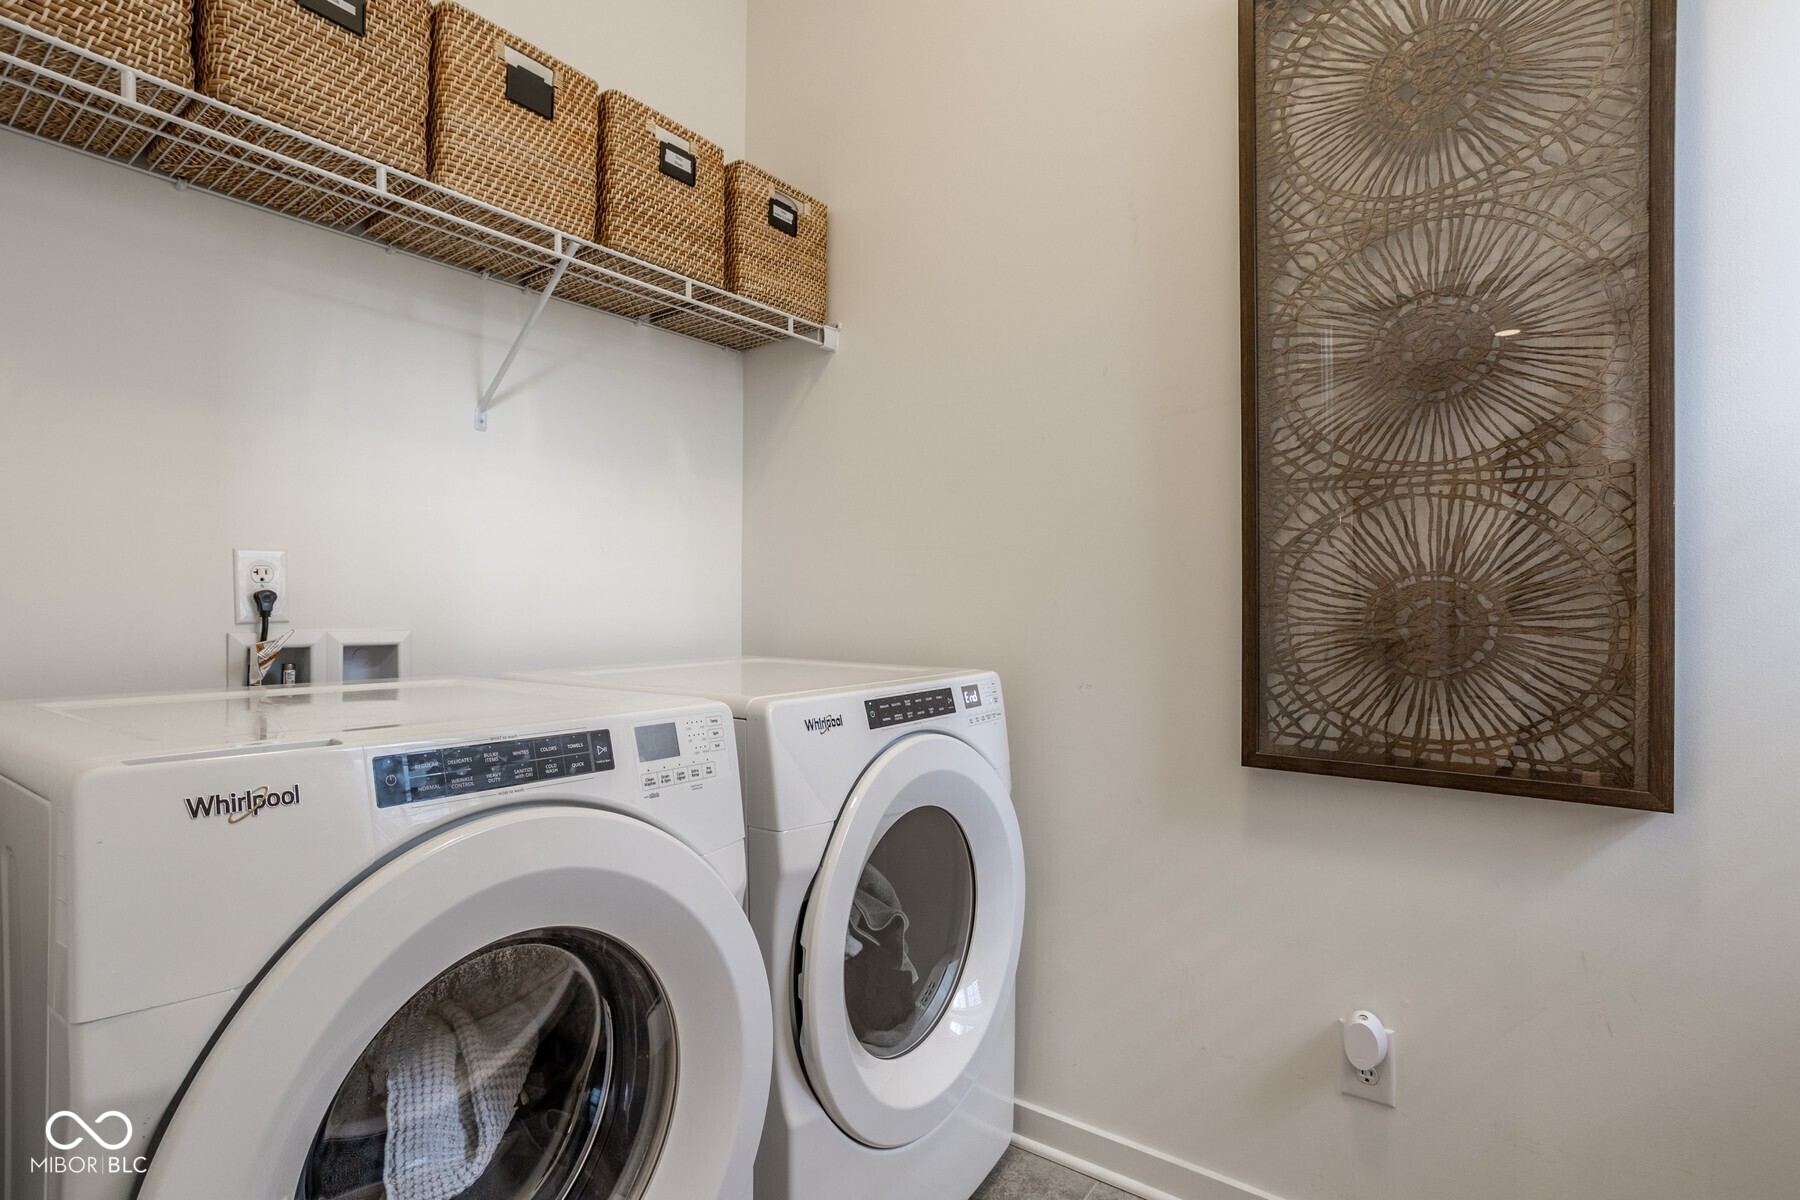
Laundry room Connections All, Main Level
Appliances Gas Cooktop, Dishwasher, Disposal, Exhaust Fan, Microwave, Oven, Refrigerator, Tankless Water Heater, Water Softener Owned
Total Bedrooms: 3
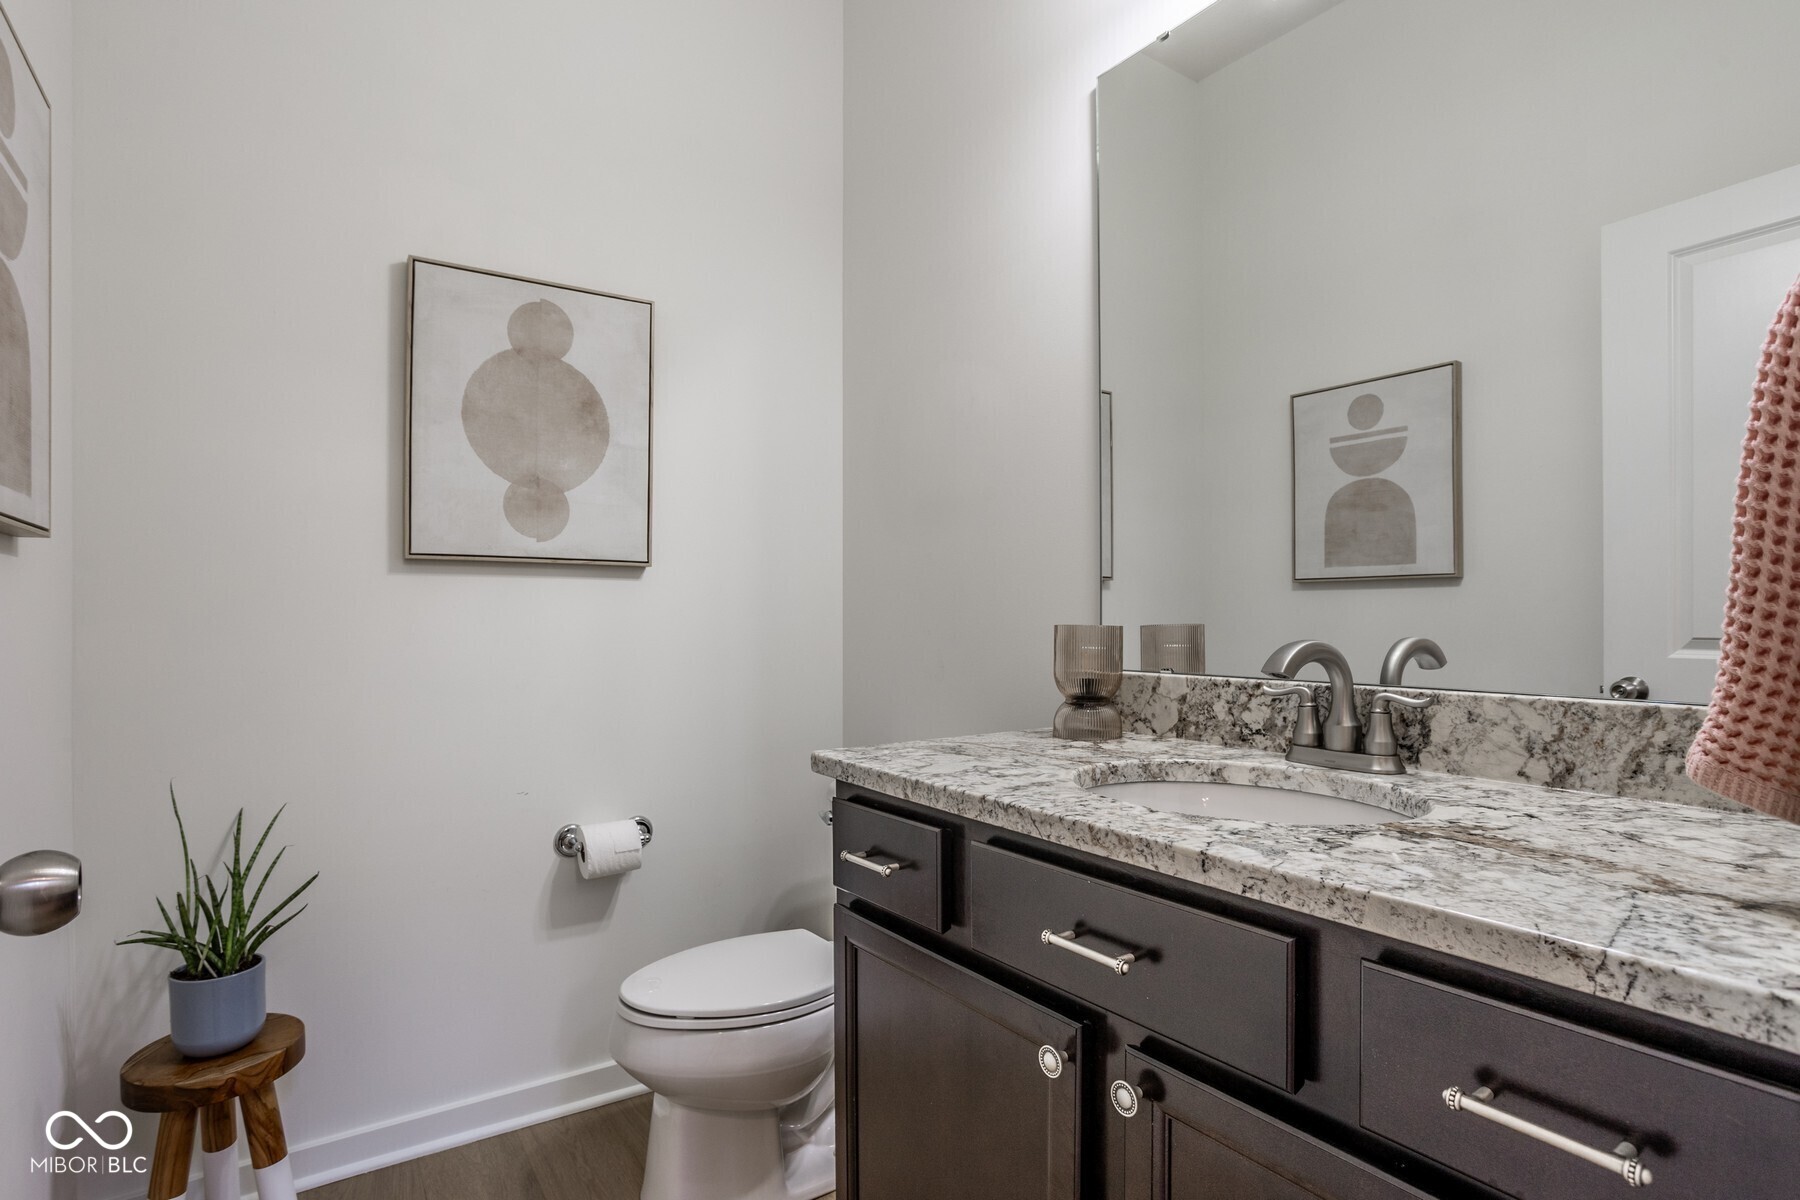
Half Bathrooms: 1
Full Bathrooms: 2
Other Interior Features Attic Pull Down Stairs, Bath Sinks Double Main, Breakfast Bar, High Ceilings, Tray Ceiling(s), Kitchen Island, Paddle Fan, Hi-Speed Internet Availbl, Eat-in Kitchen, Pantry, Smart Thermostat, Walk-In Closet(s), Wood Work Painted
Area & Lot
Total area 2,259 Sq.Ft.
Lot Area 4,792 Sq.Ft.
Living area 2,259 Sq.Ft.
MLS® ID 22116548
Year Built 2015
School District Westfield-Washington Schools
High School Westfield High School
Middle School Westfield Middle School
Elementary School Shamrock Springs Elementary School
Architecture Styles Craftsman, Traditional
Type Residential
Status Sold
Exterior
Stories 2
Air conditioning Central Air
Heat type Forced Air, Natural Gas
Water Source Public
Garage Space 2.0
Other Exterior Features Sprinkler System
Parking Attached
Lot Features Trees-Small (Under 20 Ft)
Utilities Cable Available, Natural Gas Connected
Finance
Sales Price $529,900
HOA Fees $824

360 Virtual Tour

Take a tour of this property

Westfield

Work With Us

Get assistance in determining current property value, crafting a competitive offer, writing and negotiating a contract, and much more. Let Kristen guide you through your home-buying journey.