Property photo 1
Property photo 2
Property photo 3
Property photo 4
Property photo 5
4 Beds
3 Baths
1,964 sqft

$489,900

9224 Crestview Drive, Indianapolis IN, 46240

Price per sqft$249.44
Built in1961
Property size1,964 sqft
Property typeResidential
Courtesy of eXp Realty LLC, Kevin Elson Listing Contact:

Overview

Pending

Listed Sep 18, 2026

Updated Sep 26

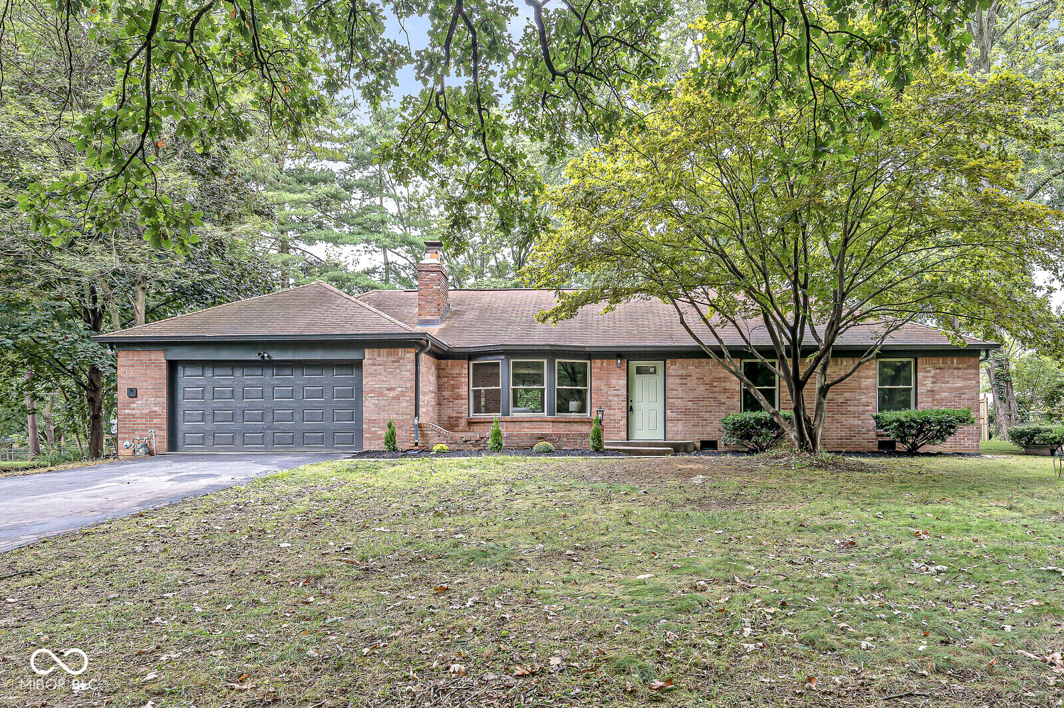
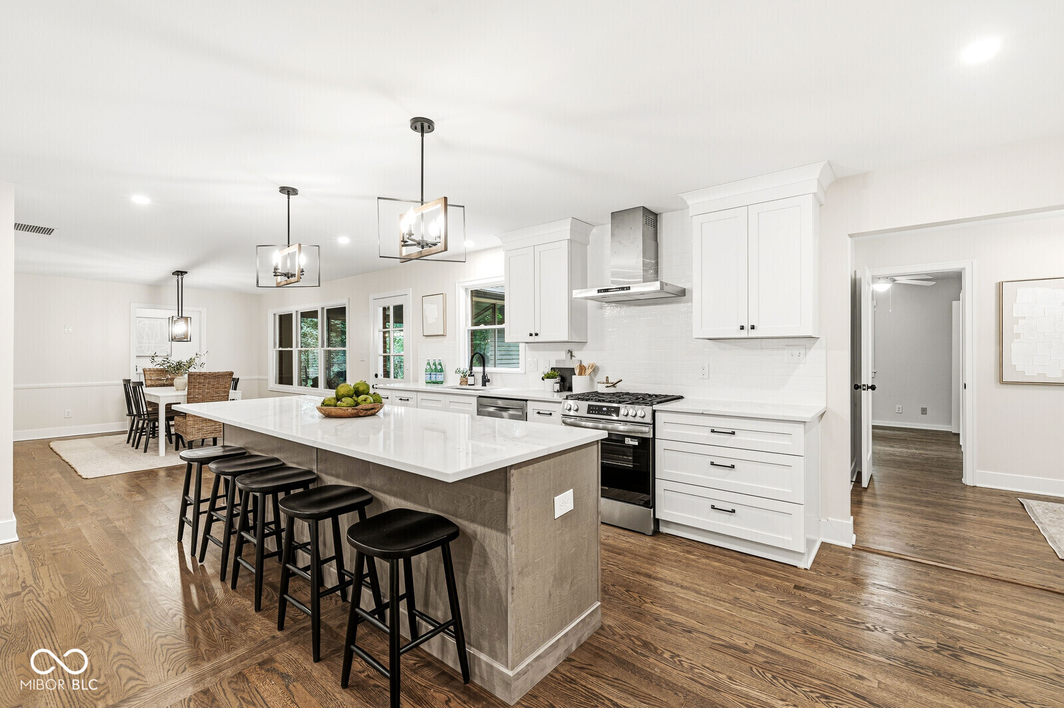
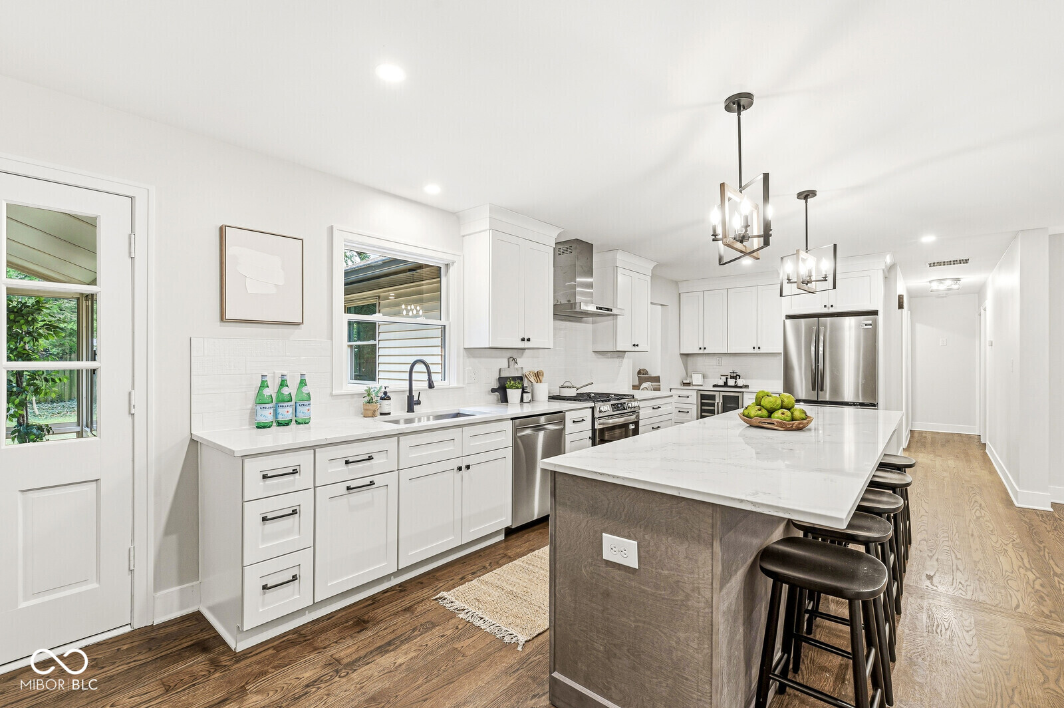
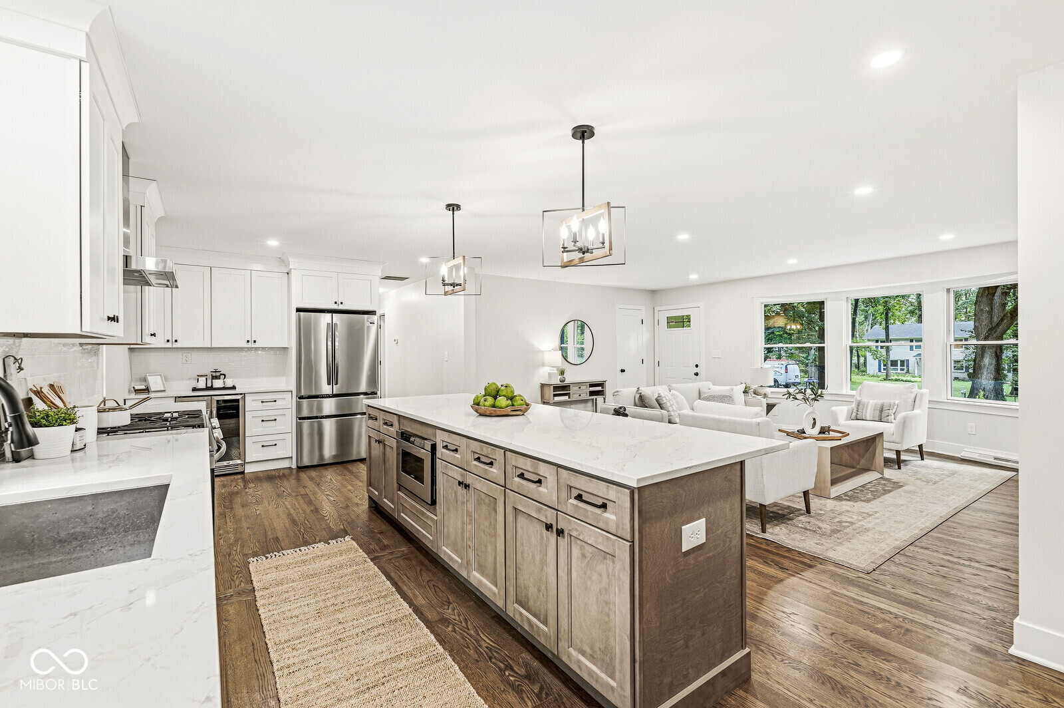
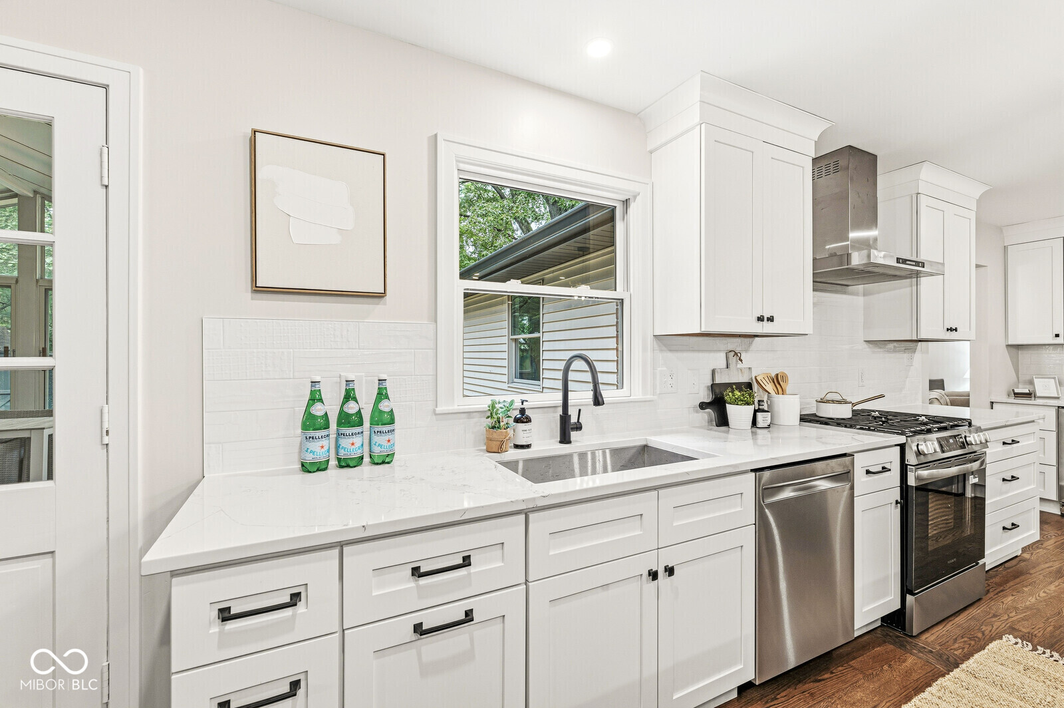
Luxury Living Redefined. Welcome to a masterclass in modern luxury and thoughtful design. Fully renovated with top-tier finishes from top to bottom, this magnificent 4-bedroom, 3-full-bathroom residence offers an unmatched blend of elegance, comfort, and functionality. The kitchen features quartz countertops, custom shaker cabinets with soft-close hardware, crown molding, an expansive central island, a built-in microwave drawer, and brand-new stainless steel appliances. A dedicated walk-in butler's pantry provides exceptional storage. A stylish wine bar is designed for effortless entertaining. Warm oak hardwood floors extend throughout the main level, anchoring a light-filled living room centered around a cozy fireplace. A separate sitting room offers an intimate space for relaxation. Two-door access to the laundry room from the hallway and from the primary bedroom. Convenient for doing laundry. Three full bathrooms, with the primary bath featuring custom tile showers and elevated vanities for comfort and modern appeal. Four spacious, beautifully appointed bedrooms offer versatile arrangements for family, guests, or a home office. Bask in natural light year-round in the climate-controlled sunroom overlooking the backyard. Stay organized with a practical mudroom entry directly off a fully finished garage. Large storage barn with electricity. Monon Trail is just around the corner at the Monon Greenway.

$3,259/mo

Est. mortgage payment based on a $489,900 home price.

All estimates are provided by Luxury Presence for informational purposes only. Actual amounts may vary.

Additional information

MLS® ID
22126370

Interior Features

Bedrooms
4
Bathrooms
3
Fireplace
Yes
Cooling
Yes
Heating
Yes
Basement
No

Exterior Features

Lot Size
0.48 Acres

Other Property Details

Garage
Yes
Municipality
Washington

Listings courtesy of MIBOR Broker Listing Cooperative® as distributed by MLS GRID

All information deemed reliable but not guaranteed and should be independently verified. All properties are subject to prior sale, change or withdrawal. Neither listing broker(s) nor Kristen Cambridge shall be responsible for any typographical errors, misinformation, misprints and shall be held totally harmless. Properties displayed may be listed or sold by various participants in the MLS.

Based on information submitted to the MLS GRID as of 3:53 AM UTC on 9/26/2026. All data is obtained from various sources and may not have been verified by broker or MLS GRID. Supplied Open House Information is subject to change without notice. All information should be independently reviewed and verified for accuracy. Properties may or may not be listed by the office/agent presenting the information.

©2026 MIBOR Broker Listing Cooperative®. All rights reserved.

DMCA Notice

Powered by Luxury Presence